
Kitchen Living Room Visualizer: See Your Open Space in 3 Styles
A kitchen living room visualizer shows how one palette, one set of lamps and one run of materials can tie two zones together. Photograph your open-plan space once and compare three complete restyles of both zones before you paint or buy anything.

- Free within usage limits
- No account needed
- Android app
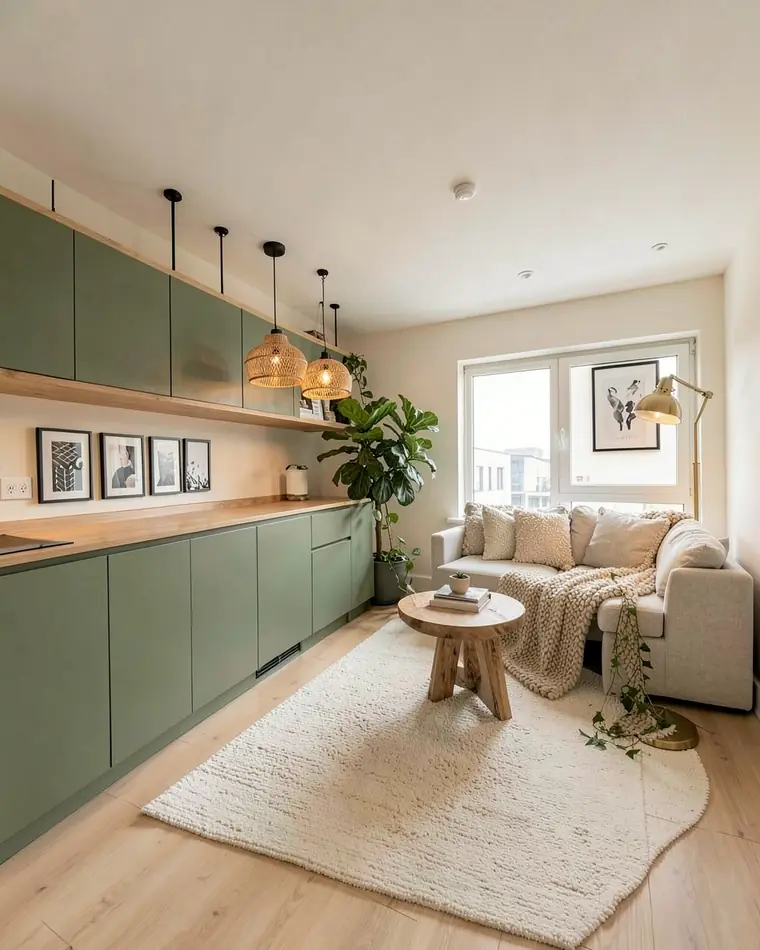
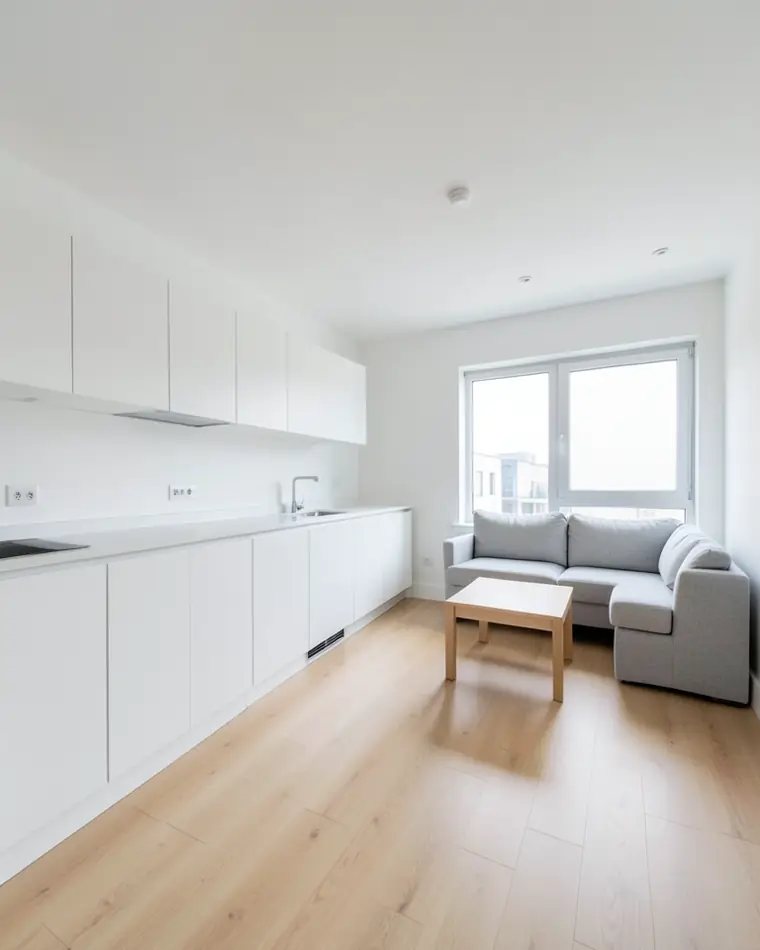
How to make a kitchen and a living room read as one space
In an open plan the sofa and the cabinets share one view, so a mismatch shows from every seat. In our view the easiest fix is a short list of repeating decisions: one wall color, one metal finish, one wood tone and one or two accent colors that appear on both sides. When the cabinet color returns in a cushion, a vase or a rug, the eye moves across the room without a stop.
Give each zone its own job and let the shared pieces do the linking. The kitchen side carries the work surfaces and the storage, the living side carries the soft textures. A breakfast counter, a bar or a bench can sit between the two as a boundary, and a rug under the sofa marks the living zone without a wall. Stools in the same wood as the coffee table are a small, cheap way to repeat a material.
Open shelves in the kitchen show everything on them, so we suggest keeping them to a few ceramics and a plant. A wall of closed cabinets, in a color close to the living room wall, makes the kitchen recede when you are on the sofa. Whichever way you go, check it from the sofa first, because that is where you spend the evenings.
For a longer list of layouts and decor ideas, read our guide to open-plan kitchen living room ideas. If the second zone in your room is a dining table rather than a kitchen, see the living dining room design app.
Three looks for one open-plan kitchen and living room
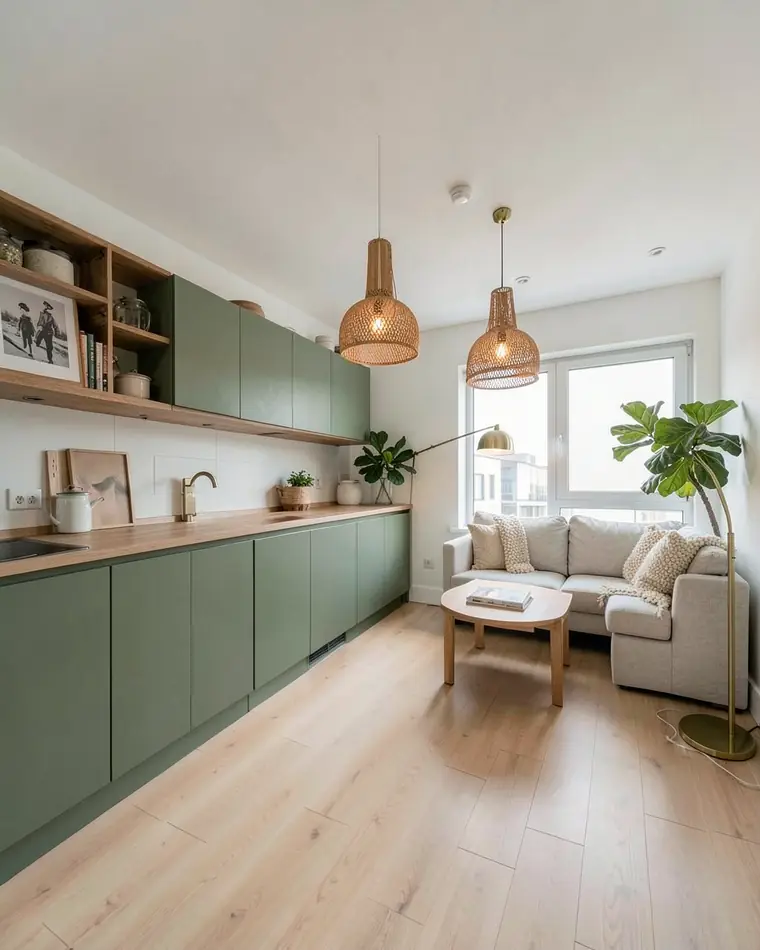
Warm Scandinavian
Sage green cabinets with oak open shelves, a linen sofa with bouclé cushions and a round oak coffee table on a cream rug. Rattan pendants over the counter and a brass floor lamp carry the warm tone to the living side.
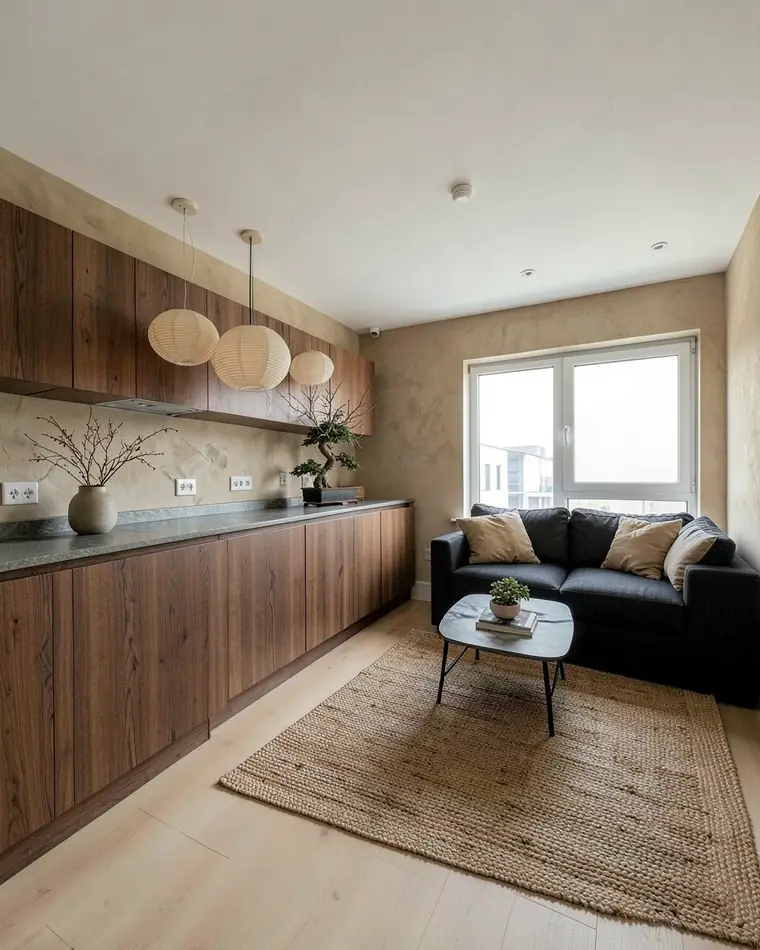
Japandi Calm
Walnut-look cabinets with a matte stone counter, a low charcoal sofa with oatmeal cushions and a low ash coffee table on a jute-and-wool rug. Paper globe pendants and a bonsai on the counter keep the mood quiet.
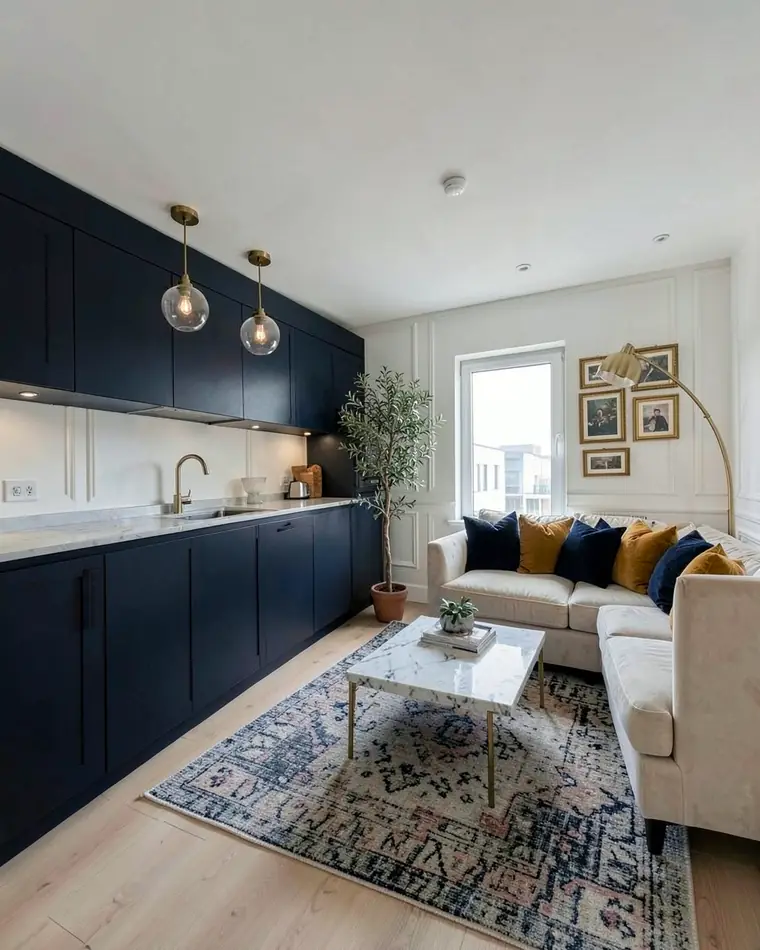
Modern Classic
Deep navy cabinets with brass handles, a cream velvet sofa with navy and mustard cushions and a marble-top coffee table. Glass globe pendants, a gallery wall and an olive tree make it the most formal of the three.
Colors and materials that work on both sides of the counter
Pick the base first, then the accents. A warm off-white or a pale clay on the walls is a quiet base that suits both a cooking area and a seating area. Cabinet fronts, the sofa and the biggest rug are the large surfaces, so choose them as a set instead of one by one.
| Direction | Kitchen side | Living side |
|---|---|---|
| Warm Scandinavian | Sage green cabinets, oak open shelves | Linen sofa, bouclé cushions, wool rug |
| Japandi calm | Walnut-look cabinets, matte stone counter | Low charcoal sofa, ash table, jute rug |
| Modern classic | Deep navy cabinets, brass handles | Cream velvet sofa, marble-top table |
Dark cabinets look best when something on the living side answers them, for example a navy cushion or a dark frame on the wall. Light cabinets give you more freedom on the sofa. We suggest one pattern in the whole room, usually on the rug, and plain surfaces everywhere else. Handles, tap and lamp bases in one finish, whether brass, black or brushed steel, tie the two zones together surprisingly well.
Lighting over the counter and over the sofa
A kitchen needs bright light for chopping and a living room needs soft light for the evening, and in an open plan both share one ceiling. Treat them as two circuits. Pendant lamps above the breakfast counter give the cooking side a clear center, while a floor lamp and a table lamp near the sofa give the living side its own warm pool of light. When you dim the kitchen, the sofa corner should still look inviting.
Repeat the shape, not the lamp. Rattan or paper pendants over the counter and a rattan or linen shade on the floor lamp look related without being a matching set. A row of pendants at the same height reads as a line that separates the zones, so hang them where the kitchen ends. Curtains in a light linen shade soften the window that both zones share.
Plants and art help in an open plan because they stand in both views. A tall plant between the zones softens the hard edge of the cabinets, and a row of framed prints on the living wall gives the eye something calm to rest on.
How to photograph an open-plan kitchen and living room
The photo should show both zones in one frame. Stand on the living side, near a corner, and aim across the sofa toward the counter and the cabinets, or stand in the kitchen and aim toward the sofa and the window. Choose the angle that shows the most of the room you want to change, and hold the phone level at chest height.
A kitchen collects clutter that a living room never does, so clear the worktop first: kettle, dish rack, bottles and post. Push the stools under the counter, fold the throw on the sofa and put the remotes away. Open the curtains, turn the lamps and pendants on, and shoot in daylight without a flash. If the window burns out to white or a corner is very dark, move a step to the side and try again.
What this kitchen living room visualizer does and does not do
zabudowa.arch is an Android app. Take a photo of the open space with the camera, or choose one from the gallery, and in about a minute designs A, B and C appear, each with its own name and description. Move the slider to compare any of them with your original, then save the ones you like to the gallery or share them.
For a combined room the full restyle is the useful mode. Choose a style such as Scandinavian, Japandi or modern classic, or describe your own in words. Furniture, textiles, decorations, lamps, curtains and wall color change across the whole picture, and the kitchen cabinets usually change with them. Prefer a smaller step? Pick up to two changes, such as wall color, ceiling, lighting, curtains and blinds, floor or an accent wall.
The limits matter in a kitchen. Windows, doors, walls and the layout stay where they are, and in a full restyle so do the floor and the ceiling. The app does not plan the layout or the dimensions, so it will not move the sink or the cooker, and you should not expect a peninsula or an island that is not already in your photo. Cabinets are not a separate option, they come along with the style. The designs are AI images made for inspiration, and colors and materials can look different in real life, so get a sample before you buy. For a single-room view, see the free AI kitchen design app.
Try your open-plan space on your own photo
Stand on the living side and aim across the sofa to the counter, or stand in the kitchen and aim at the sofa and window. Clear the worktop, push in the stools, switch the pendants and lamps on and shoot in daylight.
Pick a style such as Scandinavian, Japandi or modern classic, or choose up to two changes, for example lighting and wall color. Prefer your own words? Describe the look, for example “sage cabinets, linen sofa, rattan pendants over the counter”.
Slide between your photo and designs A, B and C. Check whether the cabinet color and the sofa color agree from where you sit, save the one you like, then order a paint or fabric sample before you buy.
Questions and answers
How do I decorate an open-plan kitchen and living room so it feels like one space?
Repeat a few decisions on both sides: one wall color, one metal finish for handles and lamps, one wood tone, and an accent color that appears in the cabinets and again in cushions or a rug. A breakfast counter or a rug can mark the two zones without a wall. We suggest judging the result from the sofa, since that is the view you live with.
What colors work in a combined kitchen and living room?
A warm off-white or pale clay wall is a calm base for both zones. Sage green, walnut brown or deep navy cabinets all work when the sofa or the rug picks up a related shade. In zabudowa.arch you can type a wall shade and get three designs, each with a matching paint, and then check the color with a real sample.
How do I photograph a kitchen and a living room in one picture?
Stand near a corner of the living area and aim across the sofa toward the counter, or stand in the kitchen and aim toward the sofa and window. Hold the phone level, clear the worktop, switch the lamps on and shoot in daylight without a flash, so the app sees the whole open space and not the clutter.
Can the app add a kitchen island or move the sofa?
No. Windows, doors, walls and the layout stay as they are in your photo, and the app does not plan layouts or dimensions. In a full restyle the furniture, textiles, lamps and wall color change, so you can judge a look and then arrange the room yourself. Measure first if you plan to add a counter or an island.
Can I try new kitchen cabinets next to my sofa?
Yes, as part of a full restyle. Cabinet fronts usually change when you pick a style, so you see the new cabinets and the new sofa in one picture. There is no separate option for cabinets alone. If you want a smaller change, choose up to two items from wall color, ceiling, lighting, curtains and blinds, floor or an accent wall.
Is the kitchen living room preview free?
Yes, zabudowa.arch is free on Android within a daily and monthly limit that depends on your country. There is no subscription, trial period or card, and a failed generation does not use up the limit.
Related ideas
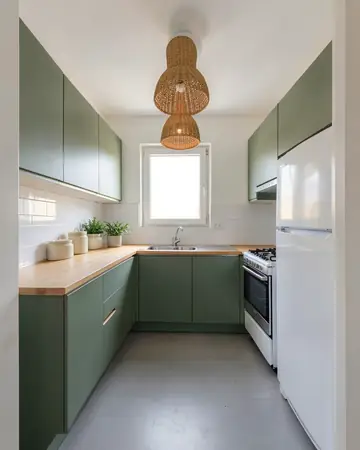 KitchenCabinet colors, lighting, flooring
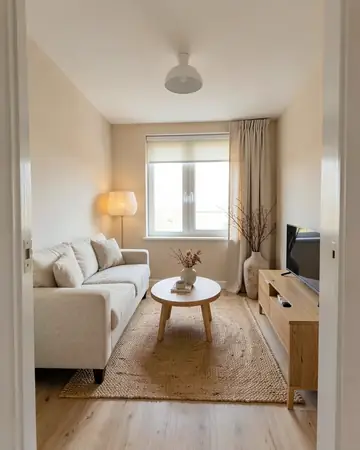 Living roomSofa, walls, curtains, lighting
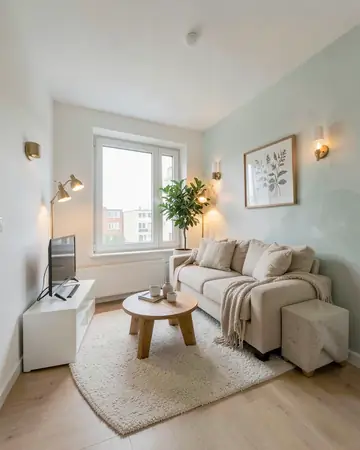 Small living room layoutSofa, TV wall, colors and light
More guides
Free AI interior design app: how it worksHouse mode: free AI exterior design for your house