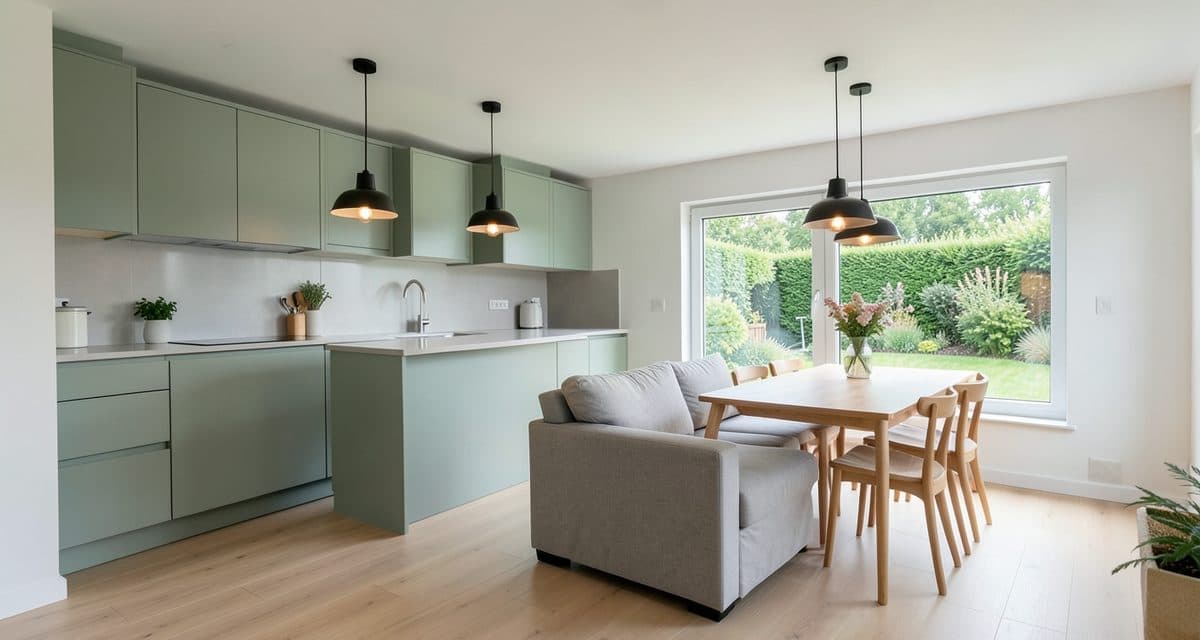
Open plan kitchen living room ideas: making two zones feel like one
An open plan kitchen and living room works when both zones share one color palette and a few repeated materials. Pick two base colors and one accent, then use them on both sides of the room: on walls, textiles, accessories and cabinet handles.
In an open room you see the sofa and the counter in a single glance, so every mismatch shows at once. A kitchen in one style next to a living area in another looks like two interiors squeezed into one space. Before you choose the first piece of furniture, decide what will repeat.
- Palette. The same base colors on walls, cabinet fronts and large textiles, with the accent used twice, once in each zone.
- Materials. If the counter or cabinets include wood, bring wood back in a coffee table, a shelf or a mirror frame. The same goes for stone, metal and fabrics.
- Floor. One continuous floor looks calmest, with no thresholds or color changes. If the kitchen has tiles, pick a shade close to the floorboards.
The zones do not need a wall between them. You can mark the boundary with a rug under the seating area, a sofa placed with its back to the kitchen, a low bookcase or console, and pendant lamps over the table. A separate wall color used as a divider usually just cuts the room into two parts that you then have to reconcile.
What paint color suits an open plan kitchen and living room?
Start with a light, quiet base such as warm white, beige, light gray or a very pale sage. A base like this leaves room for furniture and accessories, and when you change the style later you do not have to repaint everything. Add a stronger color in one place only, for example on the wall behind the dining table or on the lower cabinets, rather than on every surface.
Matching cabinets to walls comes down to a simple rule: one side is louder, the other quieter. When the cabinets are dark or colorful, keep the surrounding walls light. When the cabinets are white, cream or wood-toned, you can afford a bolder color in the dining area. Two strong colors on neighboring surfaces usually compete.
In materials it helps to limit yourself to three: one kind of wood, one stone or sintered surface, and one metal color in the accessories. A black, brass or steel faucet should find an echo in the handles and lamps, and the wood from the counter should return in the living area. Then the kitchen looks like part of the room, not an add-on module.
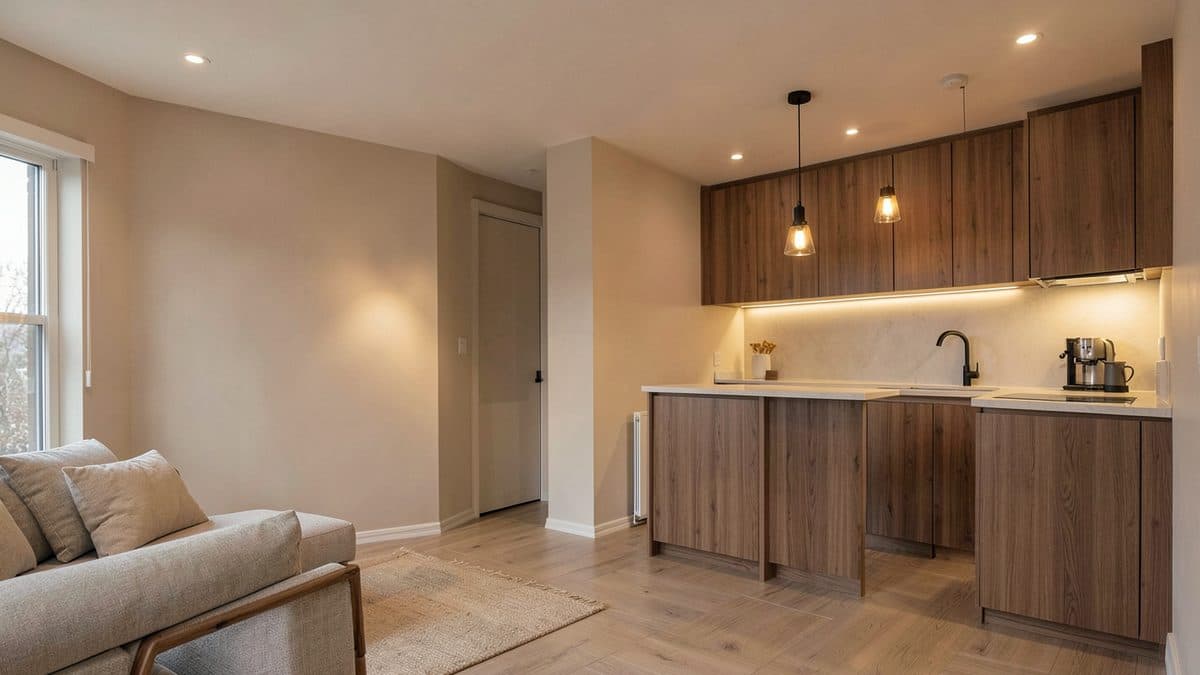
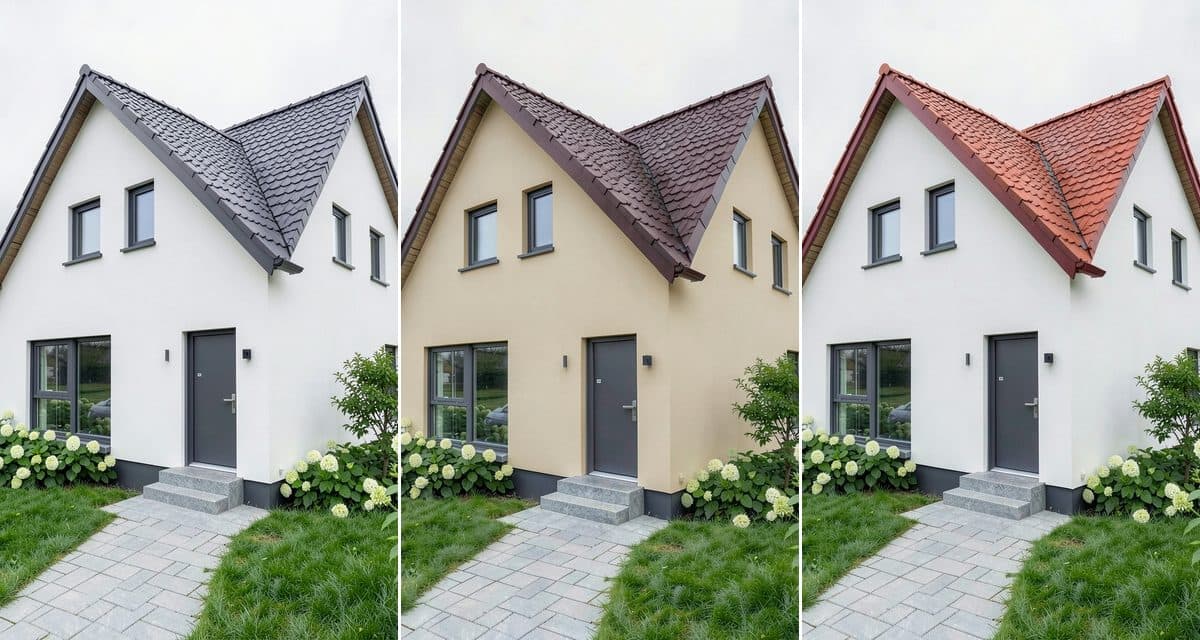
We describe the same logic, choosing colors around something you already have, for a house exterior, where the starting point is the roof. You will find it in the article house colors that go with your roof. In a living room the fixed elements are usually the floor, the window frames and the kitchen tiles, so begin your color choices with those.
Lighting over the counter, table and sofa
One open room needs several independent light sources, so the kitchen is bright while you cook and the seating area stays dim in the evening. We suggest three layers, each on its own switch or dimmer.
- General light from the ceiling: ceiling lights, track lighting or recessed fittings. You switch it on for cleaning and cooking.
- Task light over the counter: a strip under the wall cabinets that lights the work surface and reduces the shadow cast by your own hands.
- Mood light: a floor lamp, wall lights, a lamp over the table and fittings by the sofa. This layer creates the evening atmosphere.
Choose one color temperature for the whole room and test it on a single bulb before you buy. In an open space you see both kinds of white side by side, so a warm lamp by the sofa and a cool strip over the counter will clash. Different temperatures only make sense when you set them up on purpose and try them together.
Pendant lamps over the table also mark the dining zone. Hang them at a height that does not hide the faces of people sitting opposite each other, and match their shape to the rest of the room: round shades for soft lines, plain cylinders for modern furniture. One large lamp or a set of three gives a calmer picture than several different fittings.
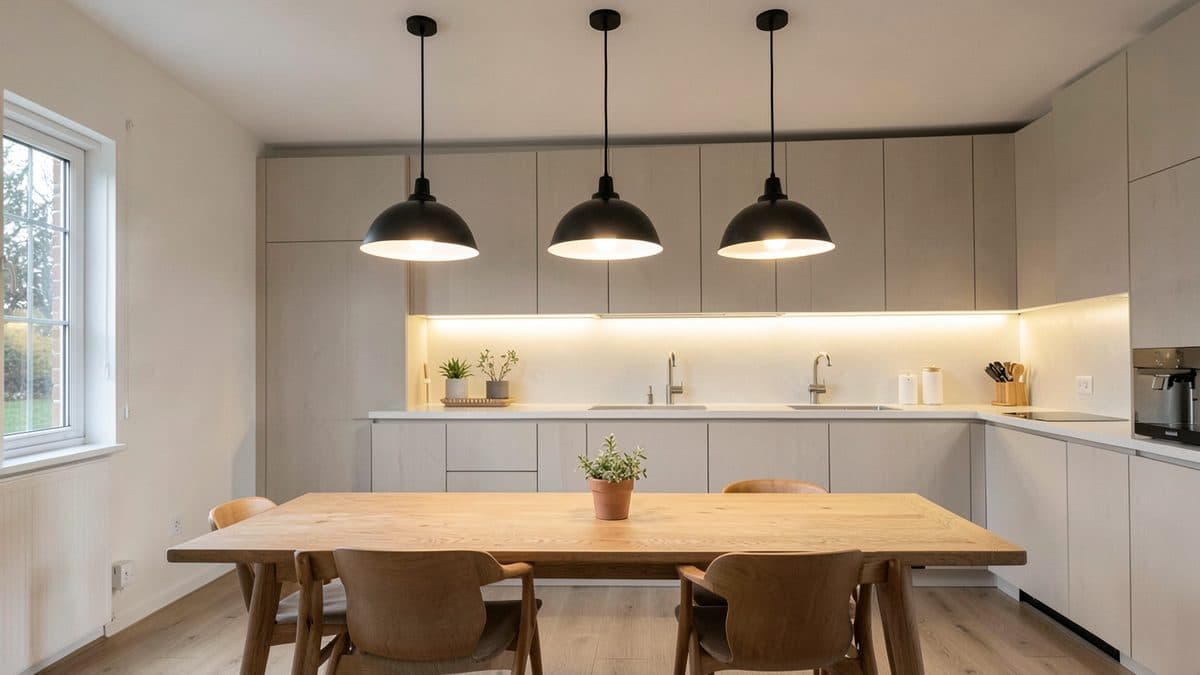
Finally, check the darkest corner of the room. If no fitting reaches it, add a wall light or a floor lamp. A dark corner stands out from the rest and breaks the impression of one space.
Open plan kitchen living room design: three style directions
If you are working out the design of an open plan kitchen and living room, begin with a direction and only then pick furniture. Three directions that carry over easily to both zones at once are Scandinavian, warm minimalism and modern classic.
Scandinavian
Light walls, light wood, white and gray, and textiles in linen and wool. In the kitchen, white or light gray cabinets with simple handles work well. Lamps in glass or paper add softness, and the kitchen blends into the living area because nothing shouts with color.
Warm minimalism
Beiges and earth tones, walnut or other darker wood, matte surfaces and few decorations. You can choose cabinets in the wall color so the kitchen almost disappears into the background. Soft, diffused lamps warm the whole room.
Modern classic
A calm base in white or light gray, one deeper color such as bottle green or navy, and brass accessories. Cabinets with a simple frame and lamps with a more decorative shape give the room character without overdoing it. Repeat the accent color in one kitchen element and one living room element.
If another direction suits you better, for example japandi or loft, the rule stays the same: one palette, repeated materials and consistent light across the whole room.
Small and budget open plan spaces
In a small room, fewer finishes make the biggest difference. Keep the palette to the two base colors and one accent, use the same floor throughout and avoid a separate color for every cabinet and wall. A room with fewer competing surfaces looks larger and calmer.
On a budget, change the cheapest large surfaces first. Paint on the walls and new handles on the cabinets alter the room more than a single piece of furniture, and they are easy to adjust if you later change direction. Tidy lines help too: a shelf, a console and the sofa back aligned along one edge make a clear boundary without any new structure.
Lighting can stay modest as long as the layers are separate. A strip under the cabinets, one lamp over the table and one lamp by the sofa already cover task and mood light, and the ceiling fitting handles the rest.
Preview the look on your own room before you buy
Before you buy paint, lamps or cabinet fronts, you can see several variants on your own room. In the zabudowa.arch app you take a photo of the room with the camera or pick one from the gallery, and after about a minute you get three designs (A, B, C), each with a name and a description. You compare them with the original using a before/after slider.
You can choose up to two changes at once: wall color, ceiling, lighting (ceiling and wall lamps), curtains and blinds, floor, or an accent wall. Instead, you can pick a full style change, for example Scandinavian, japandi, modern classic or warm minimalism, or describe any style in your own words. If you want to test a specific wall shade, you enter it and get three designs with a matching paint.
With a style change, the furniture, textiles, decorations, lamps, curtains and wall color change, while the windows, doors, floor, ceiling and layout stay. Kitchen cabinet fronts are not a separate option and usually change together with the kitchen style.
What the app does not do: windows, doors, walls and the room layout stay in place, and the app does not plan layouts or dimensions. The placement of cabinets, appliances and furniture, is something you settle outside the app, with a designer or kitchen installer. The designs are AI images for inspiration, and colors and materials can look different in real life, so check a sample before you buy.
The app is free within a daily and monthly limit and does not require an account. It is an Android app. You can see how it works for a living area on the living room design app page, and for a broader look at such tools read our article free AI interior design app.
Four mistakes that spoil an open plan kitchen and living room
- Two styles that do not match. A rustic kitchen and an industrial living area are hard to join in one room. Choose one direction and adapt both zones to it.
- Too many colors on cabinets and walls. Each extra color on a large surface weakens the others. Keep to two bases and one accent.
- A dark corner with no light. A single lamp in the middle of the ceiling will not light the corners. Add task light over the counter and mood light by the sofa.
- Buying without a sample. Paint, cabinet fronts and fabrics can look different in the light from your own window than in a shop. Hold samples against the wall and floor, and treat a visualization as a direction, not a guarantee of the result.
Take a photo of your own open plan room now and compare three designs before you choose paint and lamps.
Frequently asked questions
How do you decorate an open plan kitchen living room?
Start with one color palette for both zones and repeat the same materials in the kitchen and the living area. Then plan three layers of light: general, task light over the counter and mood light. Mark the zones with a rug, the position of the furniture and pendant lamps over the table, and choose accessories last.
What paint color works for an open plan kitchen and living room?
A light, warm base usually works, for example warm white, beige or pale sage. Add a stronger color in one place only, such as behind the table. When the kitchen cabinets are dark or colorful, keep the walls quiet. Check a paint sample in the light from your own window before you buy.
How do you separate kitchen and living areas without a wall?
Mark the boundary with a rug under the seating area, a sofa with its back to the kitchen, a low bookcase or console, and pendant lamps over the table. Keep the floor and the color palette shared so the room does not split into two parts. Avoid a separate wall color as a divider.
What lighting suits an open plan space?
Plan three layers, each on its own switch or dimmer: general light from the ceiling, a strip under the cabinets over the counter, and mood lamps by the sofa and over the table. Choose one color temperature for the whole room and test it on a single bulb before you buy.
Can I preview an open plan makeover from a photo?
Yes. In the zabudowa.arch Android app you take a photo of the room and after about a minute you get three designs. Windows, doors, walls and the layout stay in place, and the app does not plan dimensions. The designs are AI images for inspiration, so check colors and materials on a sample.
Preview your open plan room from a photo
Take a photo of your room in the zabudowa.arch Android app and compare three designs before you buy paint, lamps or cabinet fronts.
Get it on Google PlayRelated articles
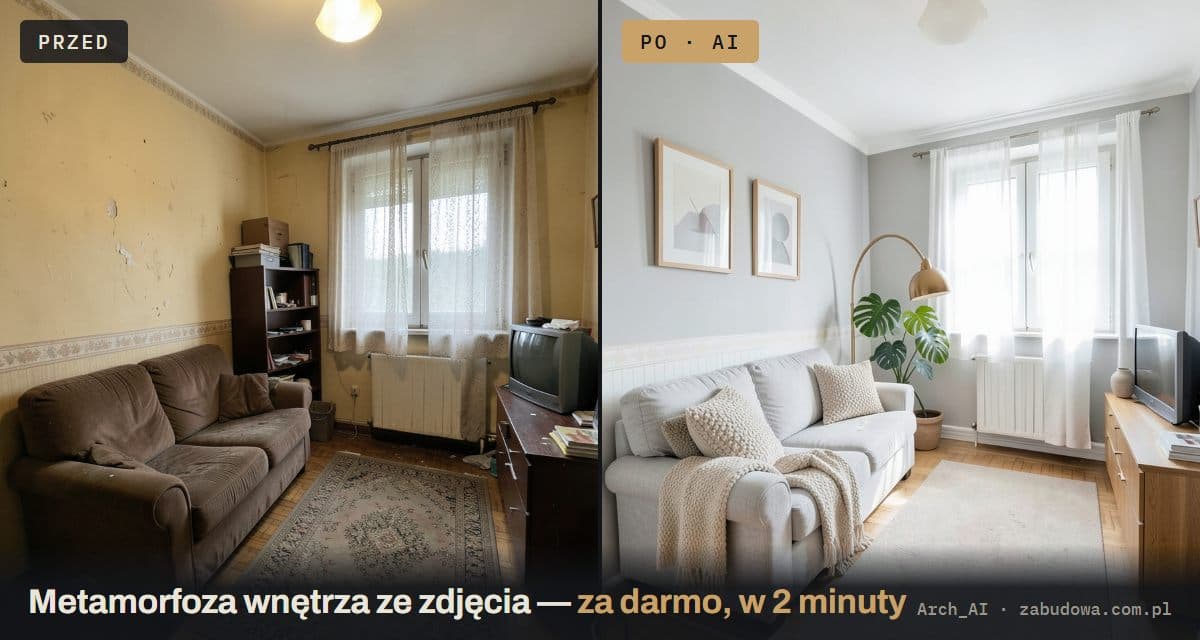
Free AI Interior Design App: 3 Room Designs From One Photo
Snap a photo, get 3 AI room designs in about a minute. Windows and layout stay put, with a shop-the-look list. Free Android app, no sign-up or subscription.
What Color House Goes With a Black, Gray, Brown or Red Roof? Pairings Shown on One House
What color house goes with a black, gray, brown or red roof? Pairing charts with trim and windows, shown on one house, plus a way to test your own photo.

Buying Land in Poland: 12 Checks That Can Save You Thousands
A 12-point checklist for buying building land in Poland: local zoning plan, zoning conditions, utilities, road access, soil, flood risk and land register.