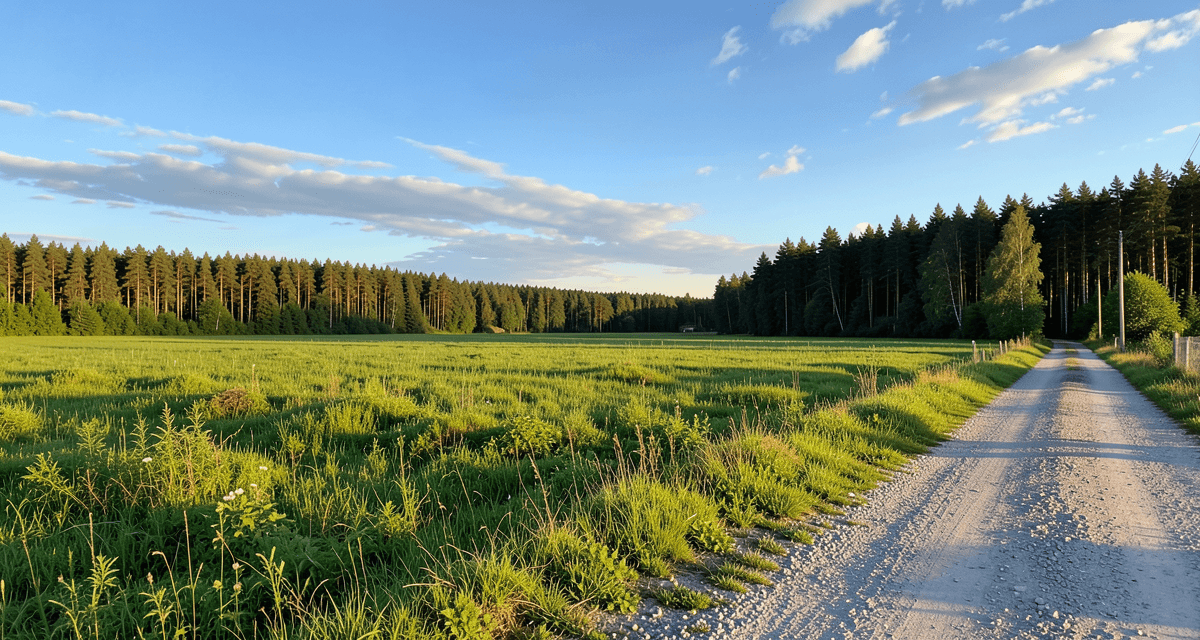
Before you sign: why this checklist matters
Buying a building plot is one of the biggest financial decisions you will make. In Polish metropolitan areas, land for a single-family house routinely costs several hundred thousand zloty, and mistakes made at the purchase stage can cost tens of thousands more — or make building impossible altogether.
The trouble is that an attractive plot with road access and a pleasant view can hide problems you cannot see: no local zoning plan, a flood zone, a right of way in favour of a neighbour, or soil that needs expensive foundations. Any of these, discovered after you have signed the notarial deed, means lost time and money.
Below are 12 key points to verify before you buy. The order is deliberate: we start with planning documents (they decide whether you can build at all) and finish with encumbrances in the land register (księga wieczysta). For each point we give the data source and indicative costs.
The local zoning plan (MPZP) — the foundation of every decision
The local zoning plan (MPZP, miejscowy plan zagospodarowania przestrzennego) is a piece of local law that defines what an area may be used for and the permitted development parameters: height, number of storeys, intensity, building lines, the share of biologically active area and much more. If your plot is covered by an MPZP, that document decides what you can build.
How do you check whether a plot has an MPZP? The fastest way is Zabudowa.com.pl (interface in Polish): enter the cadastral plot number (działka ewidencyjna) and the system checks whether a plan applies and retrieves its parameters. You can also use the municipality’s geoportal or apply to the municipal office for an extract and map excerpt from the MPZP (wypis i wyrys).
What does an extract and map excerpt cost? The stamp duty for the extract is PLN 30 (up to 5 pages) or PLN 50 (over 5 pages). The map excerpt costs PLN 20 per started A4 page, capped at PLN 200. The combined fee for extract and excerpt cannot exceed PLN 250 (about EUR 58). Expect to wait from 7 days to a month.
What to look for in an MPZP? Above all: the land use designation (MN = single-family housing, MW = multi-family housing, U = services), maximum building height, building lines (mandatory and non-exceedable), the building intensity ratio and the minimum share of biologically active area. Each of these can cap the usable floor area of your house.
We show how to calculate the intensity ratio for a specific plot — with a worked example and common pitfalls such as basements, balconies and minimum values — in Building intensity ratio in Poland: how to calculate it.
Zoning conditions decision (WZ) — when there is no local plan
If the plot is not covered by a local plan, you need a zoning conditions decision (WZ, decyzja o warunkach zabudowy) before you can obtain a building permit. Under Article 61 of the Act on Spatial Planning and Development, a WZ decision can be issued only if five conditions are met at the same time:
- At least one neighbouring plot, accessible from the same public road, is developed in a way that lets the authority define requirements for the new building (the so-called good neighbourhood rule).
- The plot has access to a public road.
- Existing or planned utilities are sufficient for the intended building.
- The land does not require consent to change its use from agricultural or forest land.
- The decision complies with other applicable regulations.
The 2026 planning reform. From 1 January 2026, new WZ decisions expire 5 years after they become final. Decisions issued in proceedings initiated before 16 October 2025 remain valid indefinitely. From 1 July 2026, a WZ decision must comply with the municipality’s general plan (plan ogólny), which replaces the previous study of conditions and directions of spatial development (studium). You can read more about the changes in Poland’s 2026 planning reform.
The statutory deadline for a WZ decision is up to 90 days (21 days for houses up to 70 m² built on notification), but in practice — especially in large cities — it often takes two or even three times longer. A detailed walkthrough is in Zoning conditions in Poland: the complete guide.
Utilities — electricity, water, gas, sewerage
Missing utilities, or a long distance to the network, is one of the most common hidden costs. A plot may look attractive, yet bringing a water or sewer connection from a distant main can cost tens of thousands of zloty.
How do you check utility availability? Apply for connection conditions (warunki przyłączenia) to the relevant network operators: the electricity distributor, the water and sewerage company and the gas operator. Electricity connection conditions are issued free of charge, while water, sewer and gas conditions may involve small administrative fees.
Indicative connection costs (2025/2026):
- Electricity connection: roughly PLN 5,000 to 15,000 (about EUR 1,200 to 3,500), depending on distance and connection capacity.
- Water connection: about PLN 100-350 per metre in green-field areas. A standard connection (10-20 m) totals about PLN 5,000-10,000.
- Sewer connection: about PLN 150-450 per metre. A standard connection runs about PLN 5,000-20,000.
- Gas connection: roughly PLN 2,000 to 8,000 (rates set by the operator).
The total for all connections can range from PLN 30,000 to well over PLN 80,000 (about EUR 7,000 to 18,500+). If the plot is far from the networks, build this into your budget before you commit.
Road access and right of way
Access to a public road is one of the conditions for a WZ decision (Article 61(1)(2)) and for a building permit. Without it the investment is blocked — even if the plot is otherwise excellent.
Public versus private road. Check in the land and buildings register (ewidencja gruntów i budynków) whether the road parcel (marked "dr") belongs to the municipality, the county or the State Treasury. If your plot borders a private road owned by someone else, you need an easement of way (służebność drogowa — a right of passage and driving). It is established by notarial deed or, in a dispute, by a court.
Easements in practice. Check Section III of the land register of the road parcel: if an easement in favour of the plots you care about is entered there, the situation is settled. If not, you must establish it before buying or at least obtain a written commitment from the road owner. A notary typically charges about PLN 500-1,500 for establishing an easement, plus the statutory notary fee.
Also check the width of the access road. Fire regulations require access to a single-family house to be at least 3.0 m wide (a fire access road). A road that is too narrow can be an obstacle to obtaining a building permit.
The neighbourhood and surrounding area
Article 61(1)(1) of the Act on Spatial Planning introduces the good neighbourhood rule: new development must continue the existing land use in terms of function, parameters, features and indicators. In practice the authority designates an analysed area around the plot and uses it to set the permitted parameters of the new building.
The analysed area cannot be smaller than three times the width of the plot’s frontage (and at least 50 m). Once a municipality’s general plan is in force (from 1 September 2026), the analysed area may not exceed 200 m from the plot boundaries.
From 1 September 2026, a municipality without a general plan cannot process new WZ applications. What this means for buyers, and how to check a municipality’s status, is explained in Municipalities without a general plan after 1 September 2026.
What does it mean for you as a buyer? If the analysed area is dominated by low single-family houses, you will not get a WZ decision for a four-storey building. If the area is densely built with tenement blocks, you may obtain higher parameters. Before buying, walk the neighbourhood and see what actually stands within 100-200 m of the plot.
Watch for potential nuisances: factories, livestock farms, petrol stations or planned road projects. Information about planned public investments can be found in the register of location decisions at the municipal office or on its public information bulletin (BIP) website.
Soil and geotechnical conditions
The ground beneath the plot directly affects foundation costs. On load-bearing sand you can use standard strip footings. On organic soils (peat, silt) or in high groundwater, you may need a raft foundation, piles or soil replacement — adding tens of thousands of zloty.
Geotechnical categories. A 2012 regulation of the Minister of Transport, Construction and Maritime Economy distinguishes three geotechnical categories:
- Category I — simple ground conditions, small structures (e.g. single-family houses of 1-2 storeys, retaining walls up to 2 m). A geotechnical opinion is enough.
- Category II — simple or complex ground conditions, larger structures. Ground investigation documentation is required.
- Category III — complicated ground conditions or large structures. A geotechnical design and monitoring are required.
When is a survey mandatory? For single-family houses (category I) a geotechnical opinion is formally enough, but in practice any sensible designer will recommend at least 2-3 boreholes. A geotechnical survey for a single-family house costs about PLN 1,500-3,500 (about EUR 350-800). It is far better to spend that before buying than to discover a high water table afterwards.
Flood risk zones (ISOK)
A plot located in a flood risk zone can have building blocked entirely or face sharply higher insurance and construction costs. Flood hazard maps for Poland are available through the ISOK system (Informatyczny System Osłony Kraju), developed by the Institute of Meteorology and Water Management (IMGW) for Polish Waters (Wody Polskie).
Three flood scenarios:
- Q10 (10% probability) — a flood that statistically occurs once every 10 years. These areas are exposed to frequent inundation.
- Q100 (1% probability) — the so-called 100-year flood. These are "areas of particular flood risk" under the Water Law and are subject to building bans.
- Q500 (0.2% probability) — the extreme scenario. Fewer restrictions, but worth knowing the risk.
Where to check? The fastest way is Zabudowa.com.pl (interface in Polish): after you enter the cadastral plot number, the system automatically checks the Q10, Q100 and Q500 zones using ISOK data. You can also browse the flood maps yourself at mapy.isok.gov.pl (in Polish). If the plot lies in the Q100 zone, building is generally prohibited — unless the MPZP explicitly allows it and the investor meets strict conditions (for example, raising the ground floor above the 100-year flood level).
Building lines and setback distances
Regulations set minimum distances between a building and the plot boundary, the road and the forest. Failing to meet them prevents a building permit and can drastically reduce the buildable area on small plots.
Distances from the plot boundary (Technical Conditions Regulation):
- 4 m — a wall with windows or doors facing the boundary.
- 3 m — a wall without windows or doors facing the boundary.
- 5 m — a multi-family residential building above 4 storeys (since 1 April 2024).
Distance from a forest: a building with non-fire-spreading walls (NRO) must stand at least 12 m from the forest boundary. For fire-spreading walls (RO) the minimum is 16 m.
Building line from the MPZP or WZ. A local plan or WZ decision may set a mandatory building line (the front wall must sit on it) or a non-exceedable building line (the building may not be closer to the road). These requirements sharply limit your room to manoeuvre — especially on narrow or irregular plots.
Plot shape and dimensions
Even if a plot has enough area, its shape can rule out your dream house. A narrow plot (say 15 m wide), after subtracting the required setbacks from the boundaries (2 x 4 m = 8 m), leaves just 7 m for the building width — which excludes most standard designs.
Minimum dimensions. The regulations do not directly set a minimum width for a building plot, but in practice — given boundary distances and building lines — a plot for a single-family house should have a frontage of at least 18-20 m. Plots narrower than 16 m require a bespoke design or semi-detached/terraced houses.
Shape and building efficiency. Rectangular plots are the most efficient. Triangular, trapezoid or L-shaped plots create dead zones where nothing can be placed, and their price per square metre should be correspondingly lower. For more on how different types of plots differ, see Building on agricultural and forest land in Poland.
Orientation. The best layout has the garden on the south side, giving the living room and terrace natural daylight. A driveway from the north minimises shading of the garden by the garage.
Legal encumbrances — easements and mortgages
Before buying, always check the plot’s land register (księga wieczysta, KW). Electronic land registers are available free of charge at ekw.ms.gov.pl (in Polish) — you only need the land register number, which the seller should provide.
What to check in each section of the KW:
- Section I — description of the property (plot number, area, land use). Compare it with the land and buildings register.
- Section II — the owner. Make sure the seller is actually the owner (or co-owner) and check for any pre-emption right.
- Section III — rights, claims and restrictions. This is where you find easements (land, personal and transmission easements), life-interest rights, warnings about pending proceedings and other entries limiting the disposal of the property.
- Section IV — mortgages. If the plot is mortgaged, the seller must repay it before the sale or as part of the transaction (through the notary).
Pay particular attention to transmission easements (służebności przesyłu) — a gas pipeline, water main or power line crossing the plot creates a protection zone in which building is prohibited or restricted. Underground infrastructure can be checked on the base map at the local surveying office or with the Zabudowa.com.pl tool (interface in Polish), which analyses GESUT data (the register of underground utility networks).
Summary checklist
Here is the short list of 12 points to check before you buy a plot. Each one can save you from an expensive surprise:
- MPZP — check land use and development parameters (extract and map excerpt, up to PLN 250).
- Zoning conditions — if there is no MPZP, verify the plot meets the Article 61 conditions (remember: from 2026 a WZ is valid for 5 years).
- Utilities — obtain connection conditions from the network operators (electricity, water, sewerage, gas).
- Road access — confirm access to a public road or an easement of way.
- Neighbourhood — analyse the surroundings for the good neighbourhood rule and potential nuisances.
- Soil — commission a geotechnical survey (about PLN 1,500-3,500).
- Flood risk — check the ISOK zones automatically in Zabudowa.com.pl or manually at mapy.isok.gov.pl.
- Building line — verify distances from boundaries (4 m / 3 m), the road and the forest (12-16 m).
- Shape and dimensions — make sure a house fits once all setbacks are deducted.
- Legal encumbrances — check the land register at ekw.ms.gov.pl (easements, mortgages, claims).
- Land classification — agricultural land of classes I-III requires consent to change its use (a decision of the minister of agriculture).
- Underground utilities — Zabudowa.com.pl automatically checks GESUT data on networks near the plot. You can also order a base map from the local surveying office.
You can obtain most of this information without leaving home. The Zabudowa.com.pl tool (interface in Polish) automatically analyses development parameters, flood zones, the neighbourhood and utilities from the cadastral plot number. Enter the number and you get a comprehensive report in minutes.
For more on upcoming changes in Polish planning law, read Poland’s 2026 planning reform.
Check your plot
Enter the plot number and find out in 2 minutes what you can build on it. Free, no sign-up. (The analysis tool is in Polish and covers Polish plots.)
Analyze a plot for freeRelated articles
Zoning Conditions in Poland (WZ) 2026: The Complete Guide
What a zoning conditions decision (WZ) is in Poland, how to apply, what it costs and how long it takes. Parameters, urban analysis and the 2026 reform.
Poland’s 2026 Planning Reform — 3 Dates That Change the Property Market
Poland’s 2026 planning reform: zoning decisions valid for 5 years, mandatory municipal general plans, no more open-ended approvals. The 3 key dates explained.
Farmstead, Agricultural and Forest Land in Poland — Hidden Opportunities and Risks
What a farmstead plot is, how to rezone agricultural land, and what limits building near forests in Poland. Farmstead rules, protection zones and flood risk.