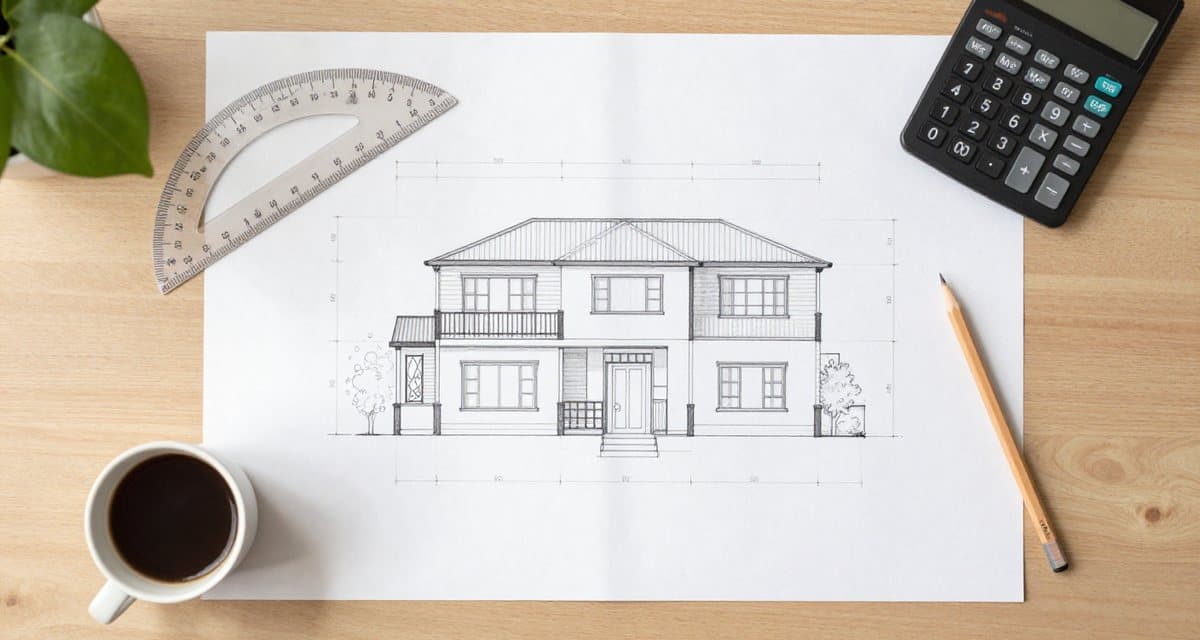
What building intensity is: the statutory definition (as of 2026)
Building intensity (intensywność zabudowy) is the ratio of the sum of the floor areas of all storeys of the buildings standing on a plot to the area of that plot. Since the 2023 planning reform the term has a statutory definition. Article 2(31) of the Act on Spatial Planning and Development speaks of the “ratio of the sum of the floor areas of all storeys of buildings located on: (a) a building plot to the area of that building plot, in the case of local zoning plans; (b) an area to the area of that area, in the case of decisions on zoning conditions and land development”.
Building intensity = sum of the storey areas of all buildings ÷ area of the building plot
The ratio is a number without a unit. An intensity of 0.4 means that the total storey area is 40% of the plot area: on a 1,000 m² plot that allows, for example, a house with two storeys of 200 m² each. The same Act defines three auxiliary terms without which the ratio cannot be calculated correctly:
- storey area (Article 2(33)): the area of the horizontal projection of the storey measured along the outer outline of its external walls, excluding balconies, loggias and terraces;
- above-ground storey (Article 2(34)): a storey that is not sunk below the level of the adjacent ground by more than half of its clear height;
- above-ground building intensity (nadziemna intensywność zabudowy, Article 2(32)): the same ratio, but calculated only for above-ground storeys.
A caveat on older local plans. The new definitions apply to plans drawn up after the reform. For plans adopted earlier and kept in force, the definitions in Article 2(27)–(35) do not apply (Article 67(2) of the Act of 7 July 2023). The definition written into the plan itself applies, usually referring to the “total area” within the meaning of the PN-ISO 9836 standard, that is, the sum of the total areas of all storeys, including underground ones. That is why you should always start reading a plan with the definitions paragraph (“Wherever the resolution refers to…”).
Intensity vs above-ground intensity: why they are not the same
The difference comes down to the basement and an underground garage. Building intensity counts all storeys, including underground ones. Above-ground intensity counts only those that are not sunk by more than half of their height. Since the reform, the legislature has consistently moved to the above-ground ratio:
- A new local plan (MPZP) must specify the maximum and minimum above-ground building intensity, the minimum share of biologically active area (powierzchnia biologicznie czynna), the maximum share of built-up area and the maximum building height (Article 15(2)(6) of the Act on Spatial Planning and Development).
- The municipal general plan (plan ogólny) gives, in the municipal catalogue of planning zones, values for the maximum above-ground building intensity, maximum building height and maximum share of built-up area for planning zones 1 to 7 (including residential, service and commercial zones), as well as the minimum share of biologically active area (Article 13e(2)). Parameters from the general plan are binding for new local plans and WZ decisions.
- A zoning conditions decision (WZ / decyzja o warunkach zabudowy) sets both the maximum building intensity and the maximum above-ground intensity, based on the average ratio for the analysed area with a tolerance of up to 20%, as well as the minimum above-ground intensity, equal to the lowest value in the analysed area (§ 4 of the regulation of 15 July 2024, Journal of Laws 2024, item 1116).
The four ratios investors confuse most often:
| Ratio | What you count | Where it appears |
|---|---|---|
| Building intensity (Art. 2(31)) | all storeys, including underground ones | older MPZPs, WZ decisions (maximum) |
| Above-ground building intensity (Art. 2(32)) | above-ground storeys only | new MPZPs (maximum and minimum), general plan, WZ |
| Share of built-up area (Art. 2(35)) | horizontal projection of buildings along the outer wall outline, excluding underground parts | MPZP, general plan, WZ (maximum) |
| Share of biologically active area (Art. 2(29)) | land with natural vegetation and water retention, watercourses and water bodies (excluding swimming pools), 50% of green terraces and roofs | MPZP, general plan, WZ (minimum) |
The share of built-up area is a completely different ratio: you look at the building outlines from above and compare them with the plot area, ignoring the number of storeys. A single-storey house and a three-storey house with the same outline have an identical share of built-up area, but a threefold difference in intensity.
How to calculate building intensity: step by step
- Establish the area of the building plot. This is usually the area of the cadastral plot (działka ewidencyjna) from the extract from the land register. If the local plan defines a building plot differently (for example, only the part of the plot within the MN zone, excluding the strip within the road boundary lines), use that part.
- Calculate the area of each storey along the outer outline of the external walls: not along internal walls, and not by the usable floor area from the design. Ignore balconies, loggias and terraces.
- Add up the storeys of all buildings on the plot: the house, a detached garage, an outbuilding, a gazebo that counts as a building. An attic with rooms is a storey, so a “single-storey house with a habitable attic” has two above-ground storeys.
- Decide which ratio you are calculating. For building intensity you add basements and underground garages; for above-ground intensity you do not.
- Divide the sum by the plot area and compare the result with the maximum and minimum from the local plan, general plan or WZ decision. Round only at the end.
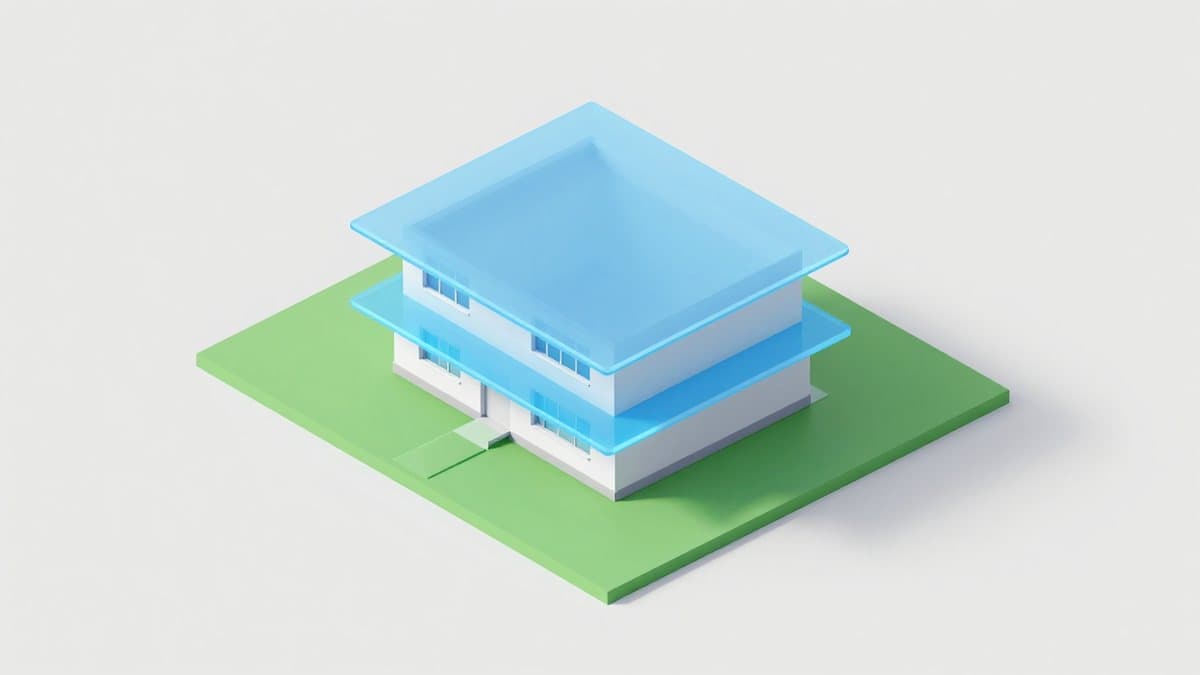
Example: a house with a basement and a garage on a 1,000 m² plot
The building plot is 1,000 m². The design provides for a house with an external wall outline of 10 × 12 m, that is 120 m², with a ground floor, a first floor (we ignore the 6 m² balcony) and a fully sunk basement of 110 m², which is an underground storey. Next to it will stand a detached garage of 6 × 6 m (36 m², one storey).
| Ratio | Calculation | Result |
|---|---|---|
| Above-ground building intensity | (120 + 120 + 36) ÷ 1,000 | 0.28 |
| Building intensity (all storeys) | (120 + 120 + 110 + 36) ÷ 1,000 | 0.39 |
| Share of built-up area | (120 + 36) ÷ 1,000 | 15.6% |
If a new local plan sets a maximum above-ground intensity of 0.4 and a minimum of 0.1, the project fits within the range. But if the plot lay within an older plan stating “maximum building intensity 0.3”, calculated from the total area of all storeys, the same house exceeds the limit (0.39 > 0.3), solely because of the basement. The solutions: a smaller basement, a smaller footprint, dropping the garage as a separate building, or choosing another design. This is exactly why, before buying a ready-made house design, it is worth calculating the ratio for your specific plot rather than assuming that “a 150 m² house will always fit”.
The same mechanism works the other way round: a single-storey 80 m² house on a 2,000 m² plot gives an above-ground intensity of 0.04. If the plan sets a minimum of 0.1, the municipality may refuse. The minimum intensity is meant to prevent sprawl, and in new plans it is a mandatory provision.
Where to find the permitted intensity for your plot
- The local zoning plan (MPZP): in the detailed provisions for the area in which the plot lies (for example 1MN, 3MW). In newer plans, look for “above-ground building intensity”; in older ones, for “building intensity” or “intensity ratio”, always together with the definition at the start of the resolution. It is worth checking whether the plan also gives a minimum.
- The municipal general plan: in the municipal catalogue of planning zones, for the zone in which the plot lies. The maximum above-ground intensity of the zone is the upper limit for a future local plan and for WZ decisions. This matters especially after 1 September 2026, which we cover in the article No General Plan, No Zoning Decision? Building in Poland After 1 September 2026.
- The zoning conditions decision (WZ): the office sets the ratio on the basis of an analysis of the surrounding area (neighbourhood average ± 20%). You do not choose it yourself, but you can estimate it by calculating the intensity of built-up plots along the same road. The details of the procedure are in our guide to zoning conditions decisions.
In the Zabudowa.com.pl app (interface in Polish), local plan parameters, including maximum intensity, share of built-up area and height, are fetched automatically once you enter the plot number. Each generated building variant is calculated as the building outline multiplied by the number of storeys and divided by the plot area, and then checked against the plan’s maximum and the minimum above-ground intensity. You see any exceedance straight away in the rule list, before you pay for a design.
The most common mistakes that block a building permit
- Confusing intensity with the share of built-up area. A provision such as “maximum built-up area 30%” has nothing to do with an intensity of 0.3: the first concerns the outline, the second the sum of storeys.
- Overlooking the minimum. New plans must set both a maximum and a minimum above-ground intensity (Article 15(2)(6)). A small house on a large plot may fail to meet the lower threshold.
- Calculating from usable floor area. The storey area is the projection along the outer outline of the walls, so it is larger than the usable floor area in a design catalogue. A house that is “120 m² usable” typically has 150–170 m² of storey area.
- Forgotten ancillary buildings. A garage, an outbuilding and a shelter that counts as a building all go into the sum just like the house.
- The basement counted, or not counted, in the wrong place. You add the basement to building intensity but not to above-ground intensity. A storey sunk by less than half of its height (for example a high semi-basement) is above-ground.
- The definition from an older plan. The statutory definitions do not apply to plans from before the reform (Article 67(2) of the Act of 7 July 2023): you calculate as the resolution requires, even if it refers to the total area under PN-ISO 9836.
- The wrong plot area. The part of a plot designated in the plan for a road or greenery does not always count towards the building plot; check the definition in the plan and the zone boundaries on the drawing.
Summary
- Building intensity = sum of the storey areas of all buildings ÷ area of the building plot (Article 2(31)).
- Above-ground intensity omits underground storeys; it is the one that applies in new local plans, general plans and WZ decisions.
- You measure storey area along the outer outline of the walls, excluding balconies, loggias and terraces.
- Check both the maximum and the minimum: both are mandatory in new plans.
- In older plans, the definition from the resolution applies, not the one from the Act.
Want to see what house fits on your plot without calculating by hand? Analyse your plot for free (interface in Polish): the plan parameters are fetched automatically, and each building variant is checked for intensity, built-up area, height and distance from boundaries.
Sources and legal basis
All legal sources below are Polish-language official publications.
- Act of 27 March 2003 on Spatial Planning and Development (consolidated text, Journal of Laws 2026, item 538) (in Polish): Article 2(29), (31)–(35), Article 13e, Article 15(2)(6).
- Act of 7 July 2023 amending the Act on Spatial Planning and Development and certain other acts (Journal of Laws 2023, item 1688) (in Polish): Article 67(2) (definitions and older local plans).
- Regulation of the Minister of Development and Technology of 15 July 2024 on determining requirements for new development and land management where there is no local zoning plan (Journal of Laws 2024, item 1116) (in Polish): § 4 and § 5.
- Regulation of the Minister of Development and Technology of 8 December 2023 on the draft municipal general plan (Journal of Laws 2023, item 2758) (in Polish).
- Standard PN-ISO 9836: performance standards in building, definition and calculation of area and space indicators.
This article is for information purposes only and does not replace legal advice or the advice of a designer. The legal position is as at 22 September 2026.
Check your plot
Enter the plot number and find out in 2 minutes what you can build on it. Free, no sign-up. (The analysis tool is in Polish and covers Polish plots.)
Analyze a plot for freeRelated articles
Zoning Conditions in Poland (WZ) 2026: The Complete Guide
What a zoning conditions decision (WZ) is in Poland, how to apply, what it costs and how long it takes. Parameters, urban analysis and the 2026 reform.
No General Plan, No Zoning Decision? Building in Poland After 1 September 2026
The deadline for municipal general plans passed on 31 Aug 2026 and only 35% of municipalities made it. Can you still get a WZ zoning decision? Rules, next steps.
Buying Land in Poland: 12 Checks That Can Save You Thousands
A 12-point checklist for buying building land in Poland: local zoning plan, zoning conditions, utilities, road access, soil, flood risk and land register.