
Home Gym Design Ideas: Preview 3 Looks in Your Own Room
Home gym design ideas come down to five choices: the floor, the wall color, the lighting, a mirror and somewhere to put the gear. Settle those first and the rest of the room follows. Below are practical ideas for each, and a way to preview three looks on a photo of your own spare room, garage or basement before you buy anything.

- Free within usage limits
- No account needed
- Android app
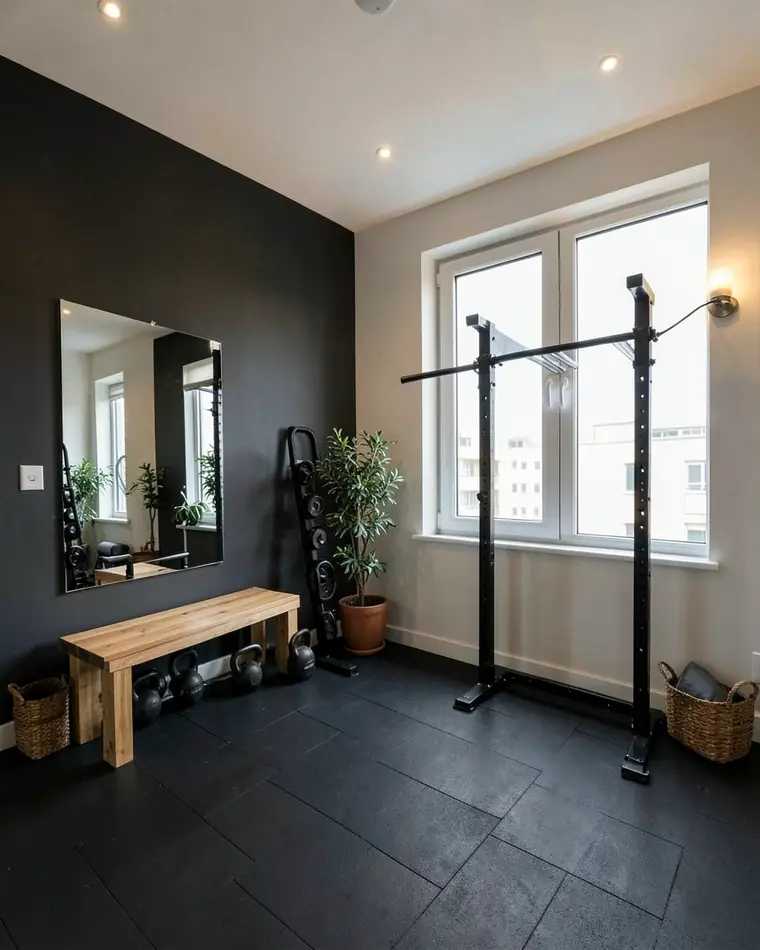
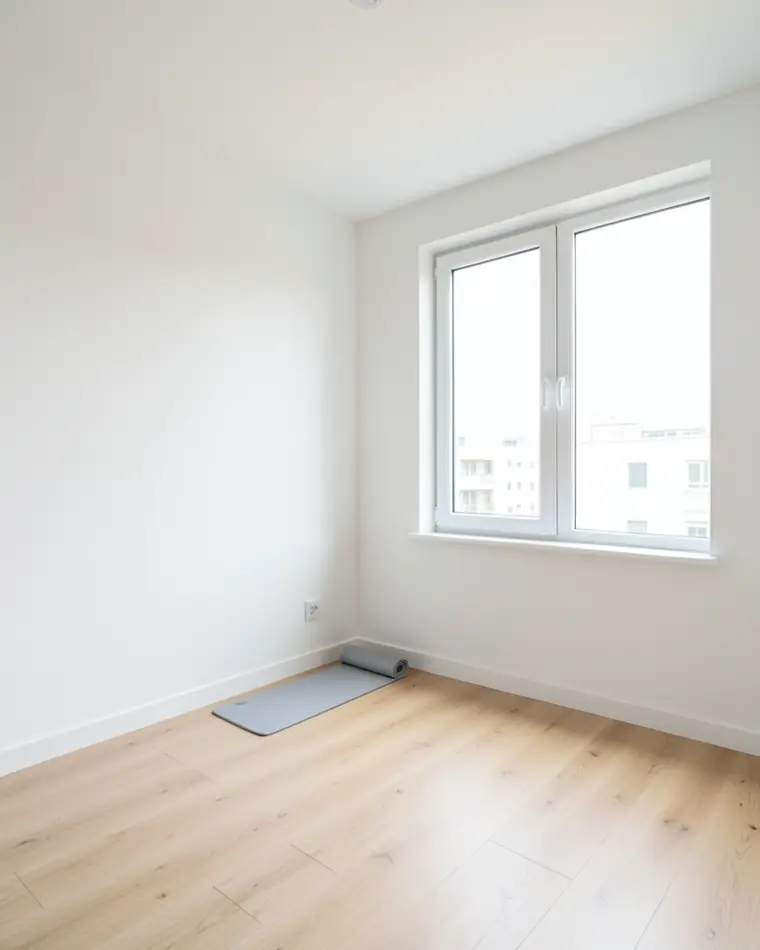
Home gym design ideas: what makes the room work
A home gym looks good when it reads as one room with one purpose. Start from the way you train. Lifting needs clear floor around a rack and a bench, yoga and stretching need an open patch of mat, and a bike or a rower needs a spot you can walk around. Write that short list before you choose a single color.
Then decide what stays in view. We suggest keeping the pieces you use every session within reach and hiding the rest in a cabinet, a bench with a lid or a few baskets. A home gym with a visible place for every item stays tidy, and a tidy room is easier to walk into on a tired evening.
Give the room one dominant surface, such as a dark wall behind the rack or a wood slat panel, and keep everything else quiet. Gear is already busy to look at, so calm walls and floor make a small room feel less crowded.
Three looks for one empty room
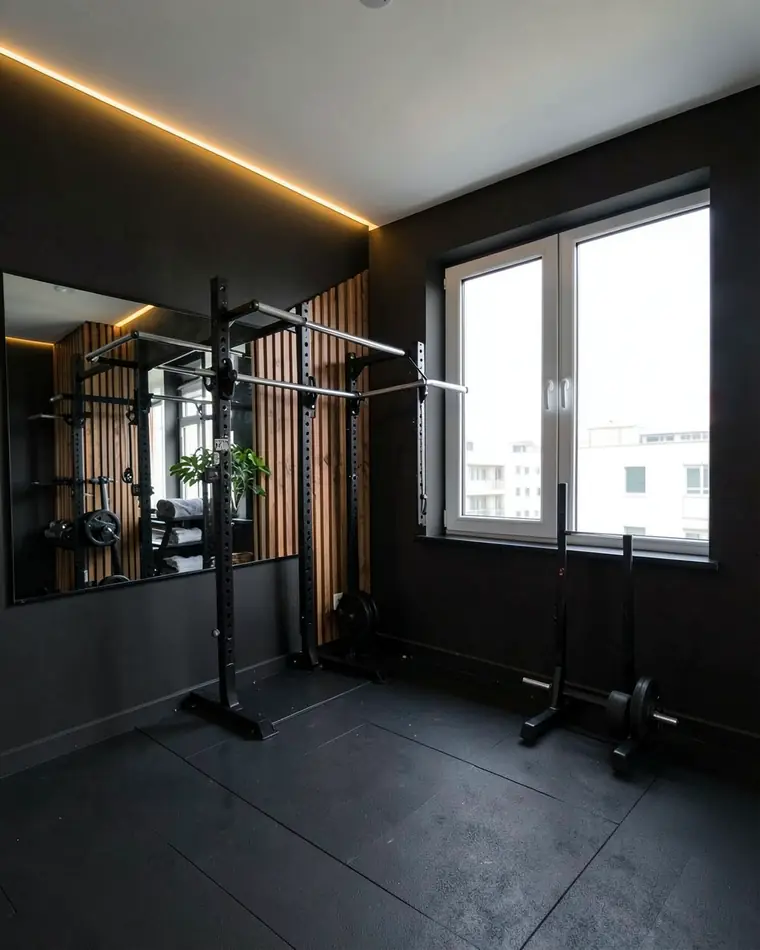
Dark and focused
Matte charcoal walls, black rubber flooring, a wide mirror with a thin black frame and a black power rack with a barbell. A walnut slat panel and a warm LED strip along the ceiling keep it from feeling cold.
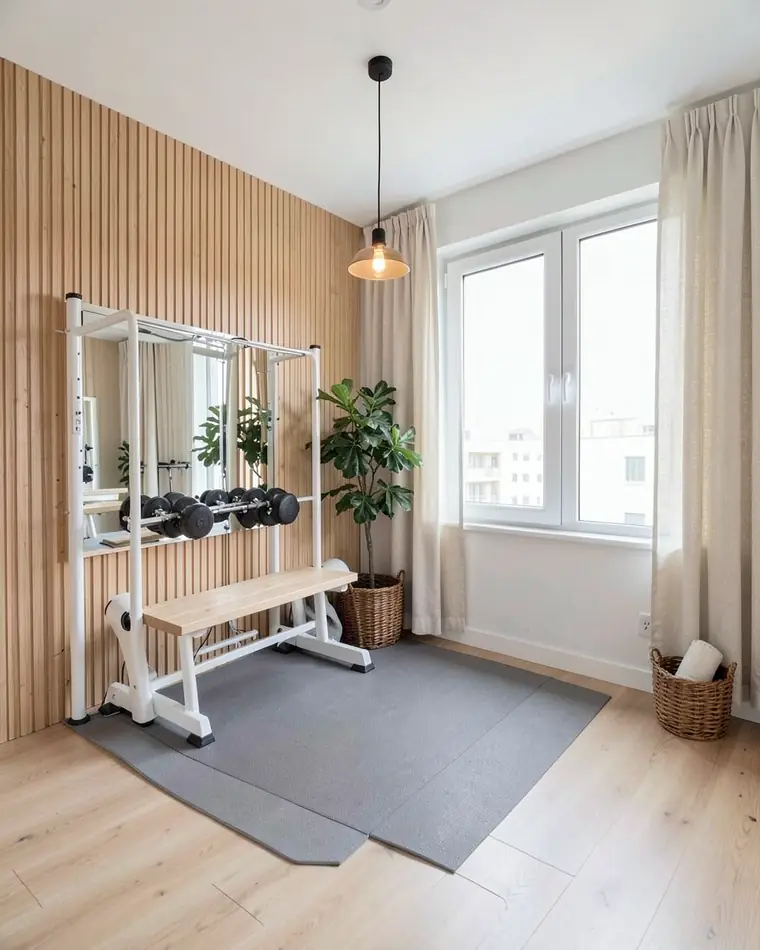
Bright and airy
White walls with a light oak slat panel, a pale wood-look floor with a grey rubber mat zone and a big mirror. A white dumbbell rack, a yoga corner and ivory linen curtains make it the softest of the three.
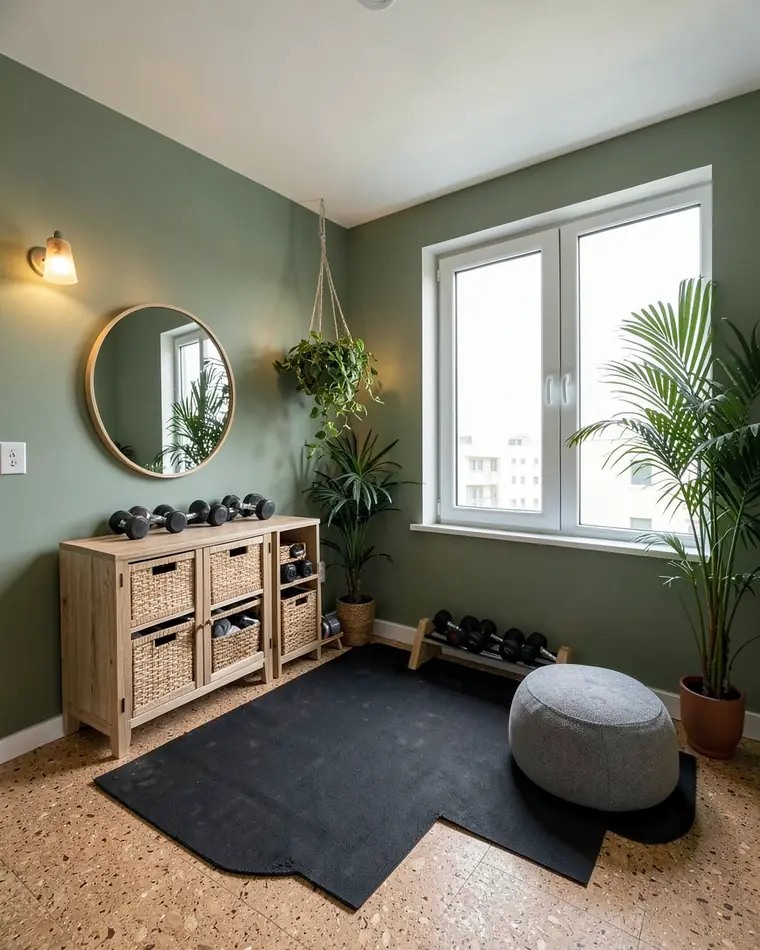
Green and calm
Sage green walls, a cork-look floor with a black mat and a round mirror. Dumbbells in a wooden rack, a yoga area with a pouf and a tall palm turn it into a space for stretching and mobility work.
Floor, wall color and lighting for a home gym
The floor is the first thing to settle, and the look follows the use. Black rubber-look tiles give a focused, gym-like feel, a pale wood-look floor with a darker mat zone keeps a room light, and a cork look suits a calm yoga corner. For what a floor should withstand under weights, ask the equipment maker and your flooring supplier, because that is a question for them and not for a picture.
For walls, three directions work well. Warm white with one matte charcoal wall gives contrast without darkening the room. Deep charcoal all round feels focused and suits a room you use in the evening. Soft sage green makes a calm space for stretching and mobility work. Matte paint tends to look quieter than gloss, and a sample on your own wall in your own light is the safest check.
Layer the light. One bright ceiling fitting flattens a room, so add a warm LED strip along the ceiling or recessed spots, plus a wall sconce or lamp near the mirror. We suggest putting lights above or beside the mirror instead of pointing them straight at it, so you do not fight your own reflection.
Mirror, storage and plants: the finishing layer
A mirror is useful for checking your form, and we suggest a full-length or wide one on the longest free wall. A thin black frame suits a dark room, and a round mirror softens a green or wood one.
For storage, think vertical. Wall shelves for towels and a bottle, a dumbbell rack, a bench with a lid and a basket for a rolled yoga mat keep the floor clear. A plant or two in the corner nearest the window adds a living touch to a room full of metal and rubber.
Spare room, garage or basement: which look fits?
| Space | Walls and floor | Light and finishing touches |
|---|---|---|
| Spare room | Warm white walls, pale wood-look floor with a mat zone | Linen curtains, a leafy plant, a light oak bench |
| Garage | Deep charcoal or grey walls, black rubber tiles | Warm lamps and strips, a wood slat panel for warmth |
| Basement | Sage or warm white, cork-look floor with a black mat | Layered warm light, a mirror, wall lamps |
These are looks, not engineering advice. Damp, heating, ceiling height and permits for a garage or basement are questions for a builder and your local building authority. For more on those spaces see our garage conversion ideas and basement design from a photo.
How to photograph the room for a home gym preview
Clear the floor first. Boxes, bags and cables hide the surface you want to judge. Stand in a corner or in the doorway so that the longest wall, where a mirror would go, and the window or main light are in the frame.
Hold the phone level at chest height so the walls stay vertical, switch on the room lights and use daylight if you have it. Skip the flash. A wide shot works better than a close-up, because you want to see how the floor, walls and ceiling sit together.
What zabudowa.arch does and does not do for a home gym
Use it to try out home gym looks on your own room. zabudowa.arch is an Android app. Take a photo or pick one from the gallery, and after about a minute you get designs A, B and C, each with a name and a description. A slider compares your photo with each design, and you can save or share the ones you like.
You can pick up to two targeted changes (wall color, ceiling, lighting, curtains and blinds, floor or an accent wall) or a full style change such as Scandinavian, industrial loft or warm minimalism. You can also describe the look in your own words, for example 'charcoal walls, black floor, mirror, warm strip light'. A full style change swaps furniture, textiles, decor, lamps, curtains and wall color. Choose the floor as one of your two changes if you want to see a new floor.
It will not plan your gym. Windows, doors and the layout stay where they are, and the app does not plan layouts or dimensions, so it cannot tell you where a rack or a bench fits. In a full style change the floor and the ceiling stay as well. Measure the room yourself and follow the equipment maker's instructions.
The designs are AI images for inspiration, and colors and materials can look different in real life, so check a sample. For a wider look at the app see how the free AI interior design app works.
Try home gym design ideas on your own room
Clear the floor, then stand in a corner or the doorway until the longest wall and the window fit in the frame. Hold the phone level at chest height, switch on the lights and skip the flash.
Pick a full style such as industrial loft or warm minimalism, or write your own brief, for example 'charcoal walls, black floor, wide mirror, warm strip light'. For a smaller step choose up to two changes, such as floor and lighting.
Slide between your photo and designs A, B and C and save the one you like. Before you buy equipment, measure the room with a tape measure and read the equipment maker's instructions, and check paint and flooring samples in the room itself.
Questions and answers
How do I design a home gym in a small space?
Give one wall to the mirror and storage, keep the middle of the floor clear and choose gear you can tuck away, such as a bench with a lid and wall shelves. Calm walls and one accent surface stop the room from feeling crowded. Measure before you buy anything.
What color should a home gym be?
It depends on the mood you want. Warm white with one charcoal wall is bright with contrast, deep charcoal feels focused, and sage green feels calm. In zabudowa.arch you can type a shade for the walls and get three designs with a matching paint, then check a real sample.
What flooring looks best in a home gym?
Black rubber-look tiles give a focused gym feel, a pale wood-look floor with a mat zone stays light, and a cork look suits a yoga corner. Ask the equipment maker and your flooring supplier what the floor must withstand. In zabudowa.arch the floor is one of up to two targeted changes.
Can I put a home gym in a garage or basement?
As a look, yes, and the designs here suit all three spaces. Damp, heating, ceiling height and permits are questions for a builder and your local building authority. zabudowa.arch shows how the room could look and does not plan layouts or dimensions.
Can the app place my rack and bench in the room?
No. Windows, doors and the layout stay as they are in your photo, and the app does not plan layouts or dimensions, so it cannot say where a rack or a bench fits. Measure the room yourself and follow the equipment maker's instructions.
Is there a free app to preview a home gym design?
Yes. zabudowa.arch is free on Android within a daily and monthly limit, with no subscription and no account. Take a photo of your room and you get three designs in about a minute.
Related ideas
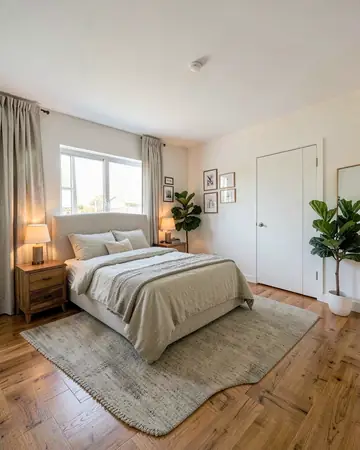 Garage conversion ideasBedroom, lounge or studio looks for a garage
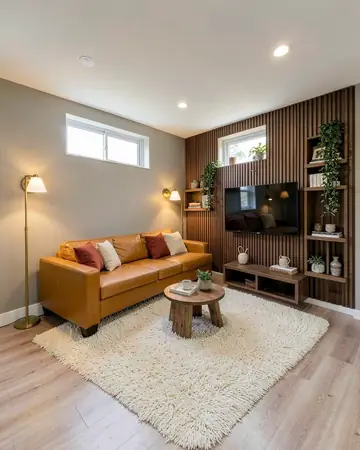 Basement design appLounge, hangout or cinema looks for a basement
More guides
Free AI interior design app: how it worksHouse mode: free AI exterior design for your house