
Garage Conversion Ideas: Preview 3 Looks on Your Own Garage
Garage conversion ideas start with one decision: what the room is for. A garage usually comes with a wide door wall, a bare floor and whatever windows it has, so warm light, soft materials and one clear role, such as a bedroom, a lounge or a studio, do most of the work. Here are practical ideas for each, and a way to preview three looks on a photo of your own garage before you spend anything.

- Free within usage limits
- No account needed
- Android app
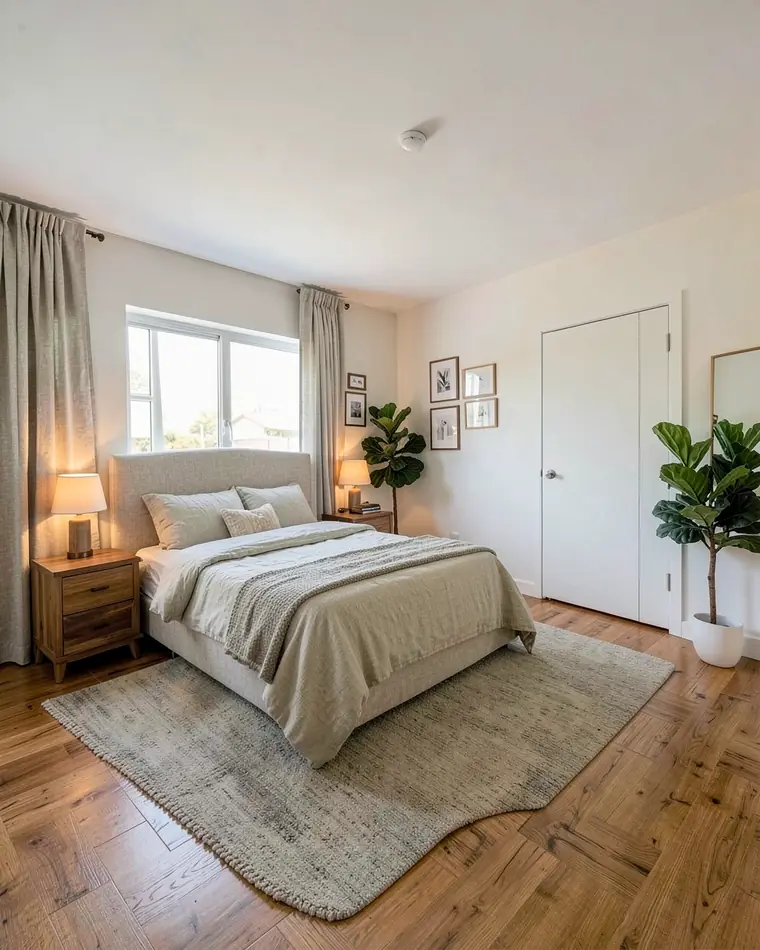
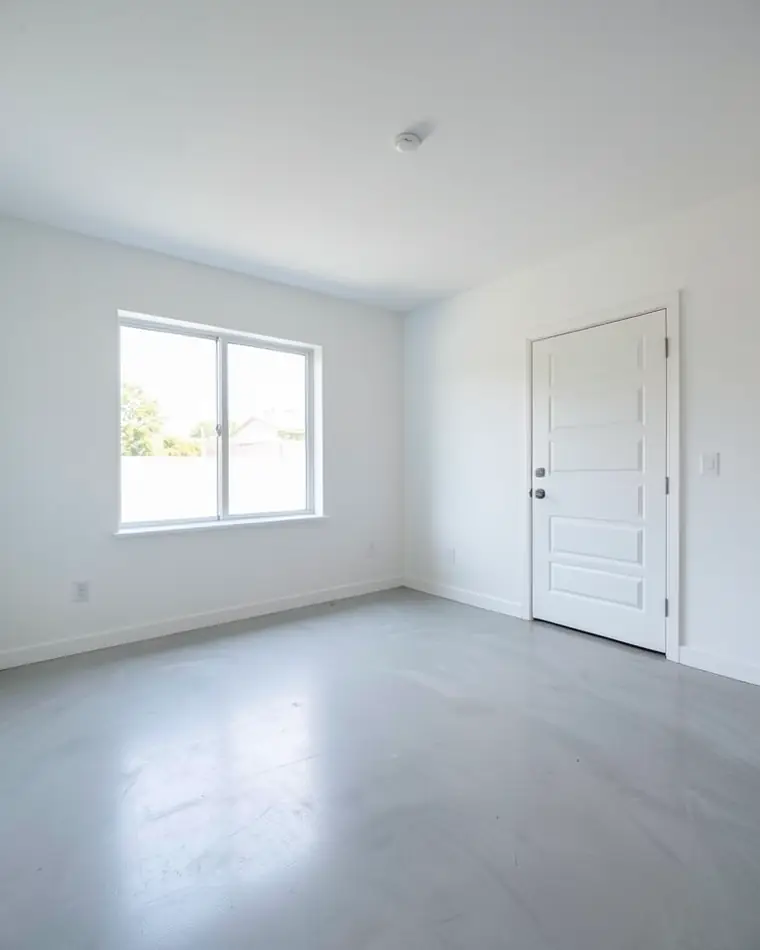
Garage conversion ideas: start with what the room is for
A converted garage looks good when the room has one clear job. Decide first whether it is a bedroom, a lounge or a studio, because that decides where the light goes, how much storage you want and which pieces carry the room. Mixed rooms are harder to style, since a bed, a sofa and a desk in one open space compete for the same wall.
Then look at what the garage gives you: a wide door wall, a bare floor and whatever windows it has. The floor and the door wall are usually the biggest surfaces, so they set the mood before any furniture arrives. We suggest choosing the floor and the wall color first and adding furniture afterwards.
Think in zones, even in a small space. A rug can mark the sleeping or sitting area, a floor lamp can mark a reading corner, and a long shelf or a wardrobe wall can take over the storage that the old garage shelves used to carry.
Three looks for one empty garage
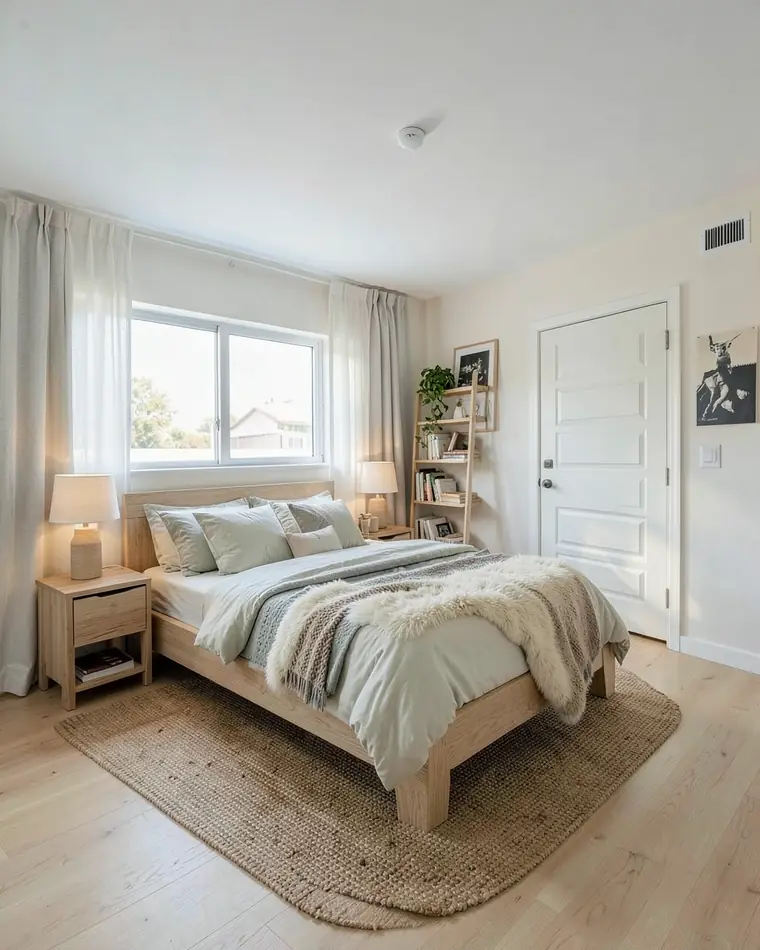
Guest Bedroom
A double bed with a pale oak frame and layered bedding, paper-shade bedside lamps, sheer curtains and a jute rug. A Scandinavian look and the quietest of the three.
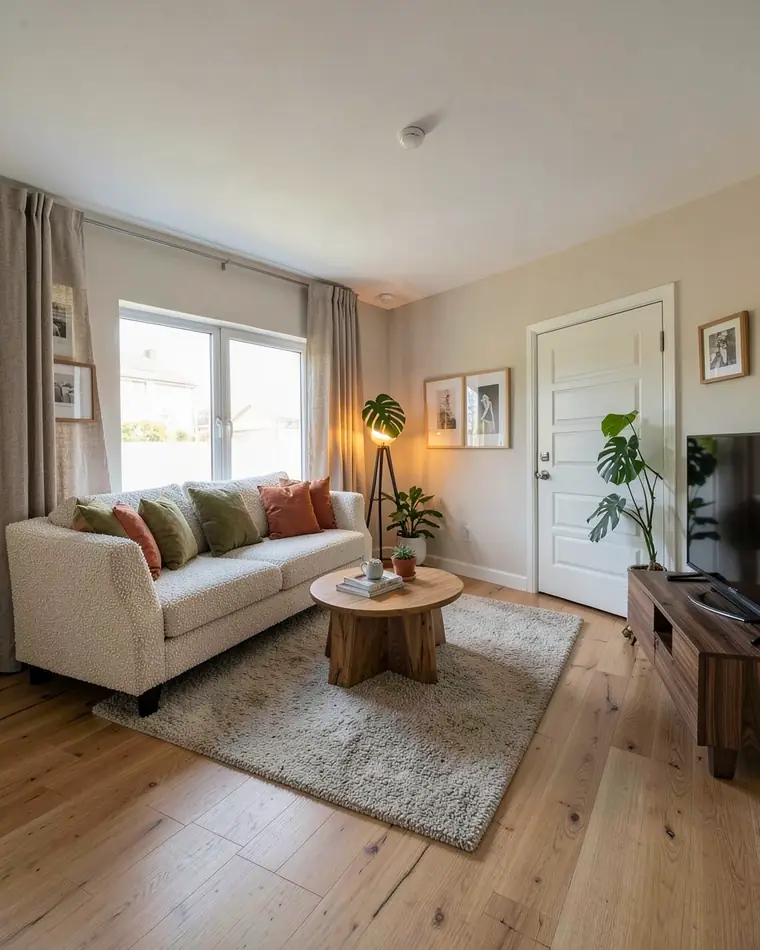
Living Lounge
A bouclé sofa with olive and terracotta cushions, a round oak coffee table, a walnut TV console and a floor lamp with a warm bulb. A lounge for evenings, with a big plant to soften the corner.
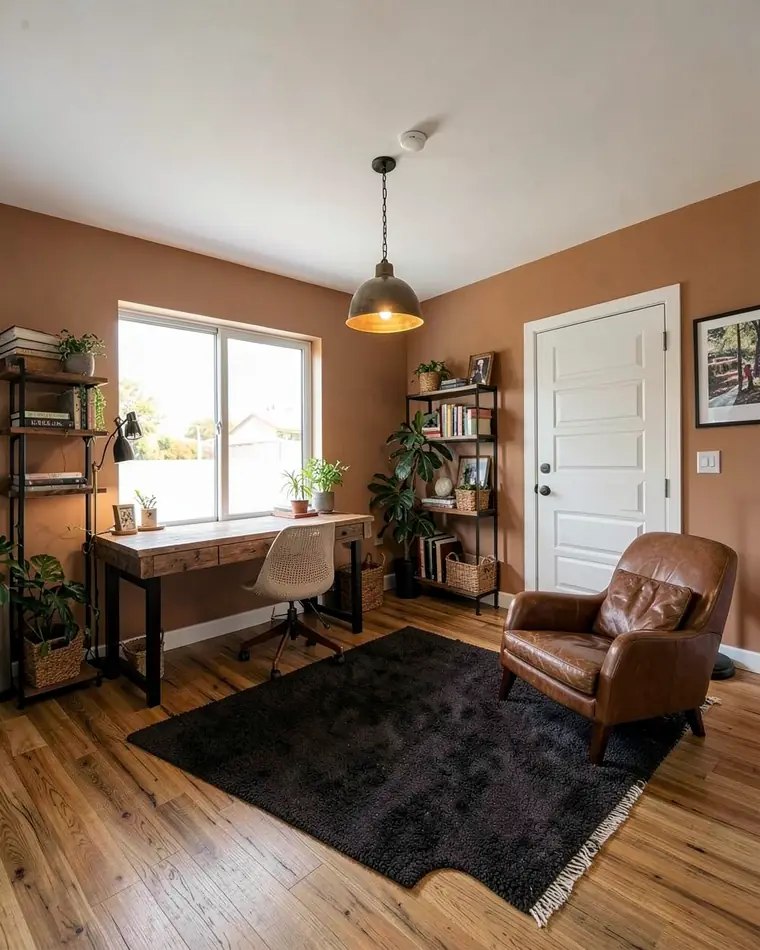
Creative Studio
A long oak desk under the window, open black metal shelving, a leather armchair with a reading lamp and one clay-toned wall. The most workmanlike of the three, with warm light to keep it friendly.
Bedroom, lounge or studio: which look fits your garage?
| Role | Walls and floor | Key pieces |
|---|---|---|
| Guest bedroom | Pale warm white, light wood floor | Bed with layered linen, bedside lamps, sheer curtains |
| Lounge | Warm greige, wide-plank oak | Bouclé sofa, round coffee table, floor lamp, large plant |
| Studio | White with one clay-toned wall, oak | Long desk under the window, open metal shelves, armchair |
A guest bedroom wants calm and a place for clothes, so a wardrobe wall in matt white keeps it tidy. A lounge wants seating that faces something, whether a low TV console or the window. A studio wants a long work surface beside the best light and open shelving that you can read at a glance. The designs below show one version of each.
Colors and materials that warm up a garage room
A garage room can feel cold when every surface is hard and pale, so aim for warmth through texture. Warm whites, sand and soft sage on the walls, wood or a wood look on the floor, and wool or linen on the soft pieces make a good base. If you like a deeper note, put it on one wall and keep the rest light.
Layer the light. A single ceiling fitting flattens a room, so add a floor lamp, bedside or table lamps and, if you can, a wall light, all with warm bulbs. With only one window, a few low lamps usually help more than one bright fitting.
Matte finishes tend to look calmer than glossy ones on walls and cabinet fronts. Choose one wood tone and repeat it two or three times, for example on the floor, a nightstand and a picture frame, so the room reads as planned instead of furnished from leftovers.
What to do with the garage door wall
The door wall is often the largest surface in the room and the hardest to ignore. Floor-length curtains in linen or a heavier fabric soften it, a wardrobe wall or a run of shelves in front of it gives it a job, and a large mirror or a row of framed prints makes it look intentional.
Replacing the door with a wall or with windows is a building job, and a design preview will not show it. Talk to a builder before you plan around that idea. In a preview photo the door stays where it is, so judge your colors and furniture with it in view.
How to photograph a garage for a conversion preview
Empty the floor first. Cars, bikes and stacked boxes hide the floor and the walls, and those are the surfaces you want to judge. Stand at the back wall or in a corner so that the door wall and any window are in the frame, and hold the phone level so the walls stay vertical.
Switch on the room lights and, if the weather allows, open the door so daylight reaches the middle of the room. Skip the flash. A wide shot works better than a close-up, because you want to see how the whole room sits together.
What zabudowa.arch does and does not do for a garage conversion
Use it to try out looks for a garage as a bedroom, a lounge or a studio. zabudowa.arch is an Android app. Photograph your garage or pick a picture from the gallery, and after about a minute you get designs A, B and C, each with a name and a description. A slider compares your photo with each design, and you can save or share the ones you like.
You can choose up to two targeted changes (wall color, ceiling, lighting, curtains and blinds, floor or an accent wall) or a full style change such as Scandinavian, Japandi or warm minimalism. You can also describe the look in your own words. A full style change swaps the furniture, textiles, decor, lamps, curtains and wall color. Pick the floor as one of your two changes if you want to see a warm floor in place of a bare one.
It will not do the conversion work. Windows, doors, walls and the layout stay put, and the app does not plan layouts or dimensions, so it cannot tell you whether a bed and a wardrobe fit or how the door wall would look rebuilt. In a full style change the floor and the ceiling stay as well.
Ask your local building authority what you need before you change how a garage is used, because the app does not check that. The designs are AI images for inspiration, and paint and flooring can look different in real life, so a sample in the garage's own light is the safest check. For a bedroom result see the free AI bedroom design app, and for a studio our small home office ideas.
Try garage conversion ideas on your own garage
Stand at the back wall, or in a corner, until the door wall and the window both fit in the frame. Move the cars, bikes and boxes out of the shot, switch on the lights and open the door for daylight if you can.
Pick a full style such as Scandinavian or warm minimalism, or write your own brief, for example 'guest bedroom, linen bedding, oak floor, warm bedside lamps'. For a smaller step choose up to two changes, such as floor and lighting.
Slide between your photo and designs A, B and C and save the one you like. Before you plan any work, ask your local building authority what a change of use needs, and check paint and flooring samples in the garage itself.
Questions and answers
How do I convert a garage into a bedroom?
Start with the plan, then the look. Ask your local building authority what you need before you change how the garage is used, and talk to a builder about the floor, walls and heating. The look comes last, and zabudowa.arch lets you preview bedroom styles on a photo of your own garage.
What can a garage be turned into?
Here we show three directions: a guest bedroom, a lounge and a creative studio. Each one needs a different light and a different wall for storage or seating. You can also describe another look in your own words in zabudowa.arch and compare the results with your photo.
What colors work in a converted garage?
We suggest warm whites, sand or soft sage on the walls, with wood and textiles to soften the hard surfaces. A deeper clay or green on one wall adds depth without darkening the whole room. In zabudowa.arch you can type a shade for the walls and get three designs with a matching paint.
What do I do with the garage door when I convert the room?
You can dress it with floor-length curtains, a wardrobe wall or shelves in front of it. Taking the door out and building a wall is a building job, so talk to a professional. In zabudowa.arch the door stays where it is in the picture, so you judge colors and furniture around it.
How do I photograph a garage for a redesign preview?
Clear the floor, stand at the back wall or in a corner so the door wall and any window fit in the frame, and hold the phone level. Use the room lights and daylight from the open door, and skip the flash. A wide shot shows how the whole room sits together.
Does the app handle insulation, heating or permits?
No. zabudowa.arch shows how a room could look, as an AI image for inspiration, and it does not plan layouts or dimensions. Questions about insulation, heating and approval for a change of use belong with a builder and your local building authority.
Related ideas
More guides
Free AI interior design app: how it worksHouse mode: free AI exterior design for your house