
Basement Design App: See Your Basement Redesigned
A basement design app shows what the room could look like before you buy a single lamp. Photograph your basement and zabudowa.arch returns three restyled designs, here a family lounge, a bright hangout and a cinema corner, built from warm lamps, textiles, a rug and wall finishes. Below are ideas for a low-light room, and a way to preview them on your own photo.

- Free within usage limits
- No account needed
- Android app
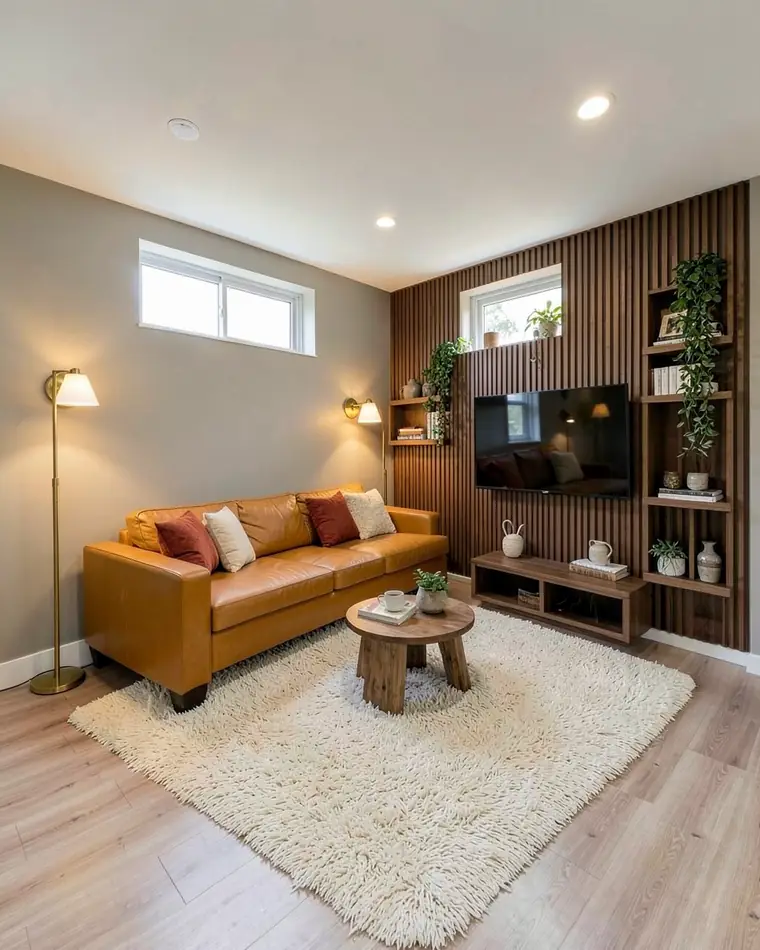
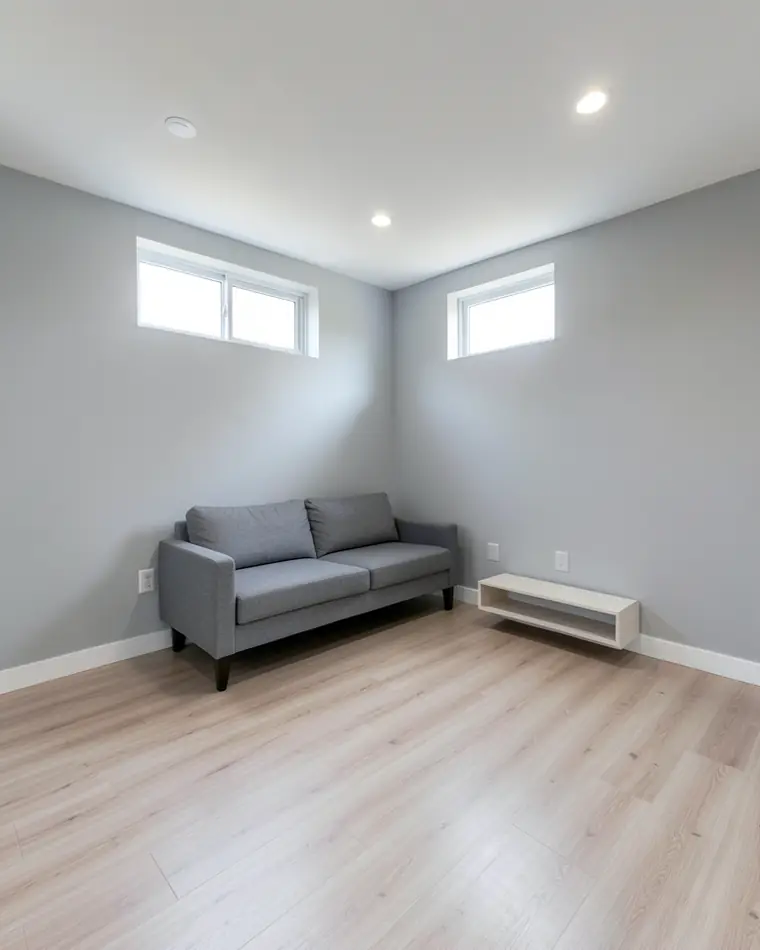
Basement finishing ideas: start with the light you have
Before you pick a sofa, look at where light comes in. A basement room may have small high windows, a single window well or none at all, and that decides how pale or how deep your walls can go. Walk through the room in the daytime with the lights off, then again in the evening with every lamp on, and note which corners stay dim.
Then choose one mood for the whole room. A pale scheme makes the most of whatever daylight arrives, while a deep scheme leans on lamps and turns the room into a den. Both work. The halfway option, a mid-tone wall under one cold ceiling light, tends to look flat, so we suggest committing to one direction.
Walls and ceiling are the largest surfaces and they set the mood before any furniture arrives. Pick the wall finish first, then the rug, then the sofa, and let the lamps come last.
Three looks for one finished basement room
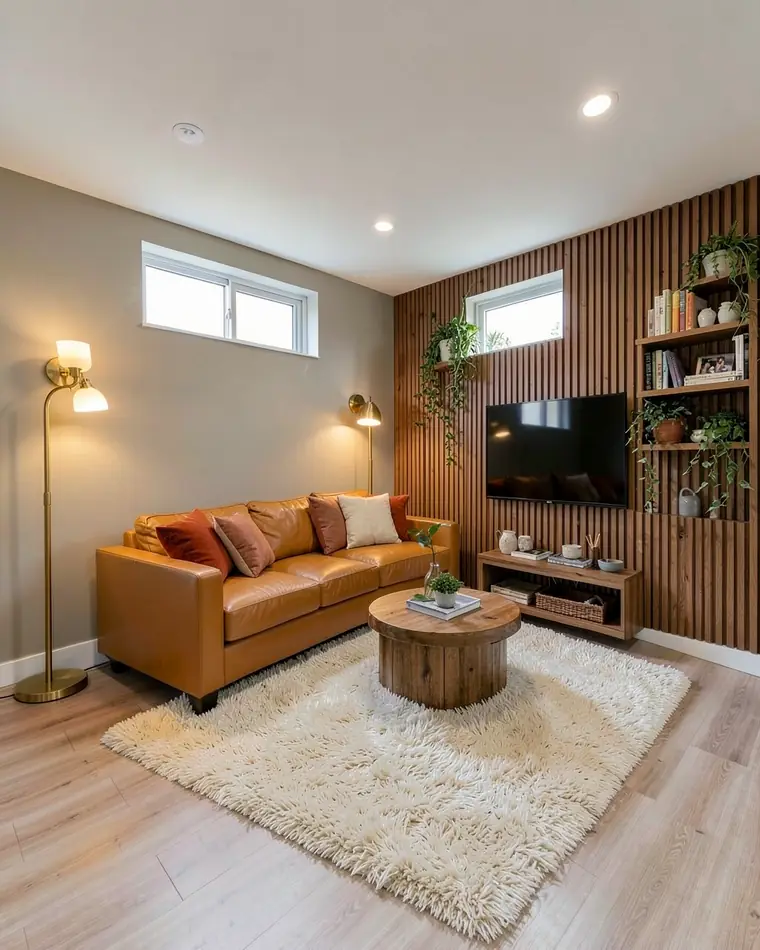
Cozy Family Lounge
A deep caramel sectional with rust and cream cushions, an ivory shag rug, a walnut slat media wall with built-in shelves and dimmable floor lamps. The coziest of the three, made for family evenings.
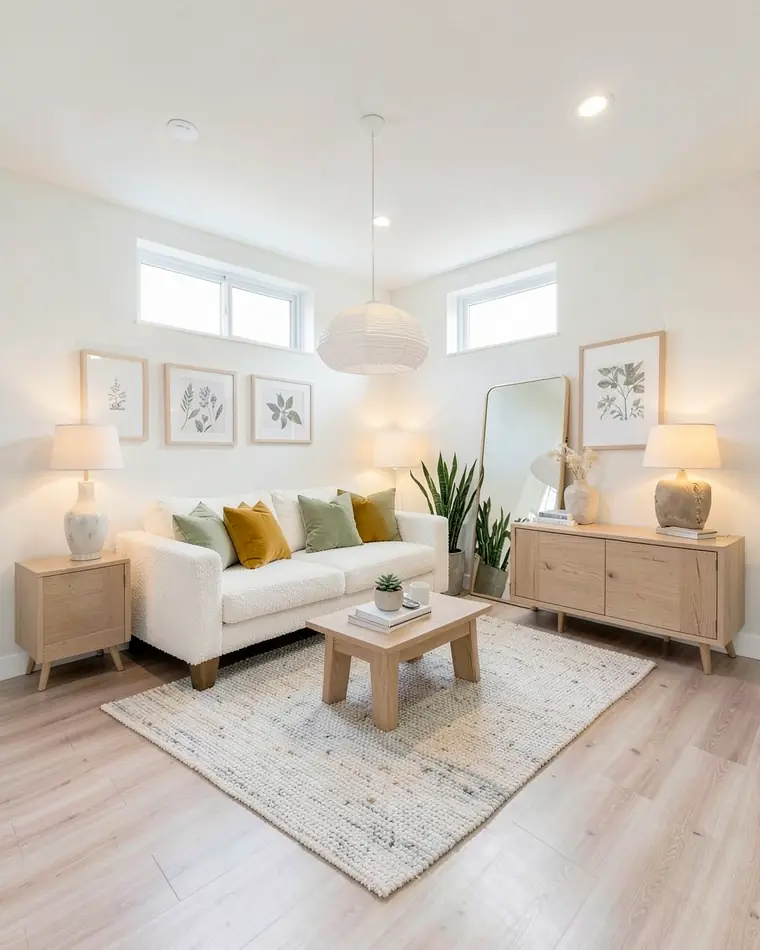
Bright Scandinavian Hangout
An off-white bouclé sofa with sage and mustard cushions, a pale oak coffee table, a flat-woven rug, a white paper pendant and a big leaning mirror to catch the light. The airiest of the three.
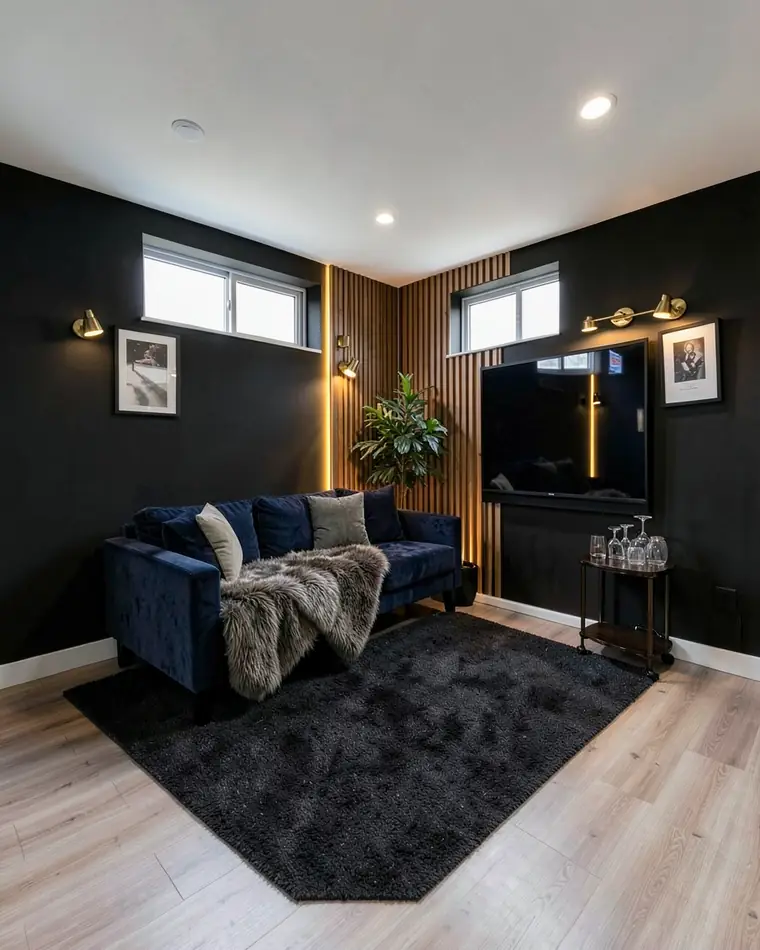
Moody Cinema Corner
Charcoal walls, a low navy velvet sofa with a faux-fur throw, a dark wool rug, warm LED light behind the TV wall and brass picture lights. For film nights, with lamps doing all the lighting.
Colors and materials that warm up a basement room
For a family lounge, warm greige or sand on the walls, caramel leather-look upholstery, rust and cream cushions and walnut on the media wall make a cozy, layered base. The warm tones are the point, because they stand in for the sunshine the room may not get.
A brighter hangout calls for off-white walls, a pale oak table and sage or mustard accents. A large mirror leaning on the wall opposite a window or lamp gives the light something to catch. Bouclé, wool and jute add texture so a white room does not feel clinical.
A cinema corner suits deep colors, with charcoal walls, a navy velvet sofa, wood slat panels and a dark wool rug. Choose matte paint over gloss on dark walls, since matte simply looks calmer. Whatever the palette, repeat one wood tone two or three times so the room looks planned.
Layered lighting for a room with little daylight
One ceiling fitting in the middle of a basement flattens everything. Build the light in three levels instead: general light from recessed spots or a pendant, task light from a floor lamp beside the reading chair, and accent light from wall sconces, picture lights or an LED strip behind the TV.
Put each level on its own switch or dimmer if you can, so the same room can be bright for homework and low for a film. We suggest matching the warmth of every bulb, because mixed bulb colors make a room look patchy.
Turn a basement into living space: give each zone a job
| Look | Walls | Key pieces |
|---|---|---|
| Family lounge | Warm greige | Deep sectional, shaggy rug, walnut media wall, floor lamps |
| Bright hangout | Off-white | Bouclé sofa, pale oak table, leaning mirror, paper pendant |
| Cinema corner | Charcoal | Low velvet sofa, dark rug, LED strip, bar cart |
If your basement is open plan, a rug marks the seating area, a console behind the sofa marks the edge of a play corner, and a shelf unit or bar cart divides the space without a wall. Keep the sofa facing the screen or the window, and leave a clear path to the stairs.
Before you change how a basement is used, ask a builder or your local building authority what that needs. A design preview shows furniture and finishes, and it cannot tell you whether the room is dry, warm or approved as living space.
How to photograph a basement for a redesign preview
Stand in the corner opposite the stairs or the door, so the main wall, the ceiling and any window fit in the frame. Hold the phone level to keep the walls vertical, and take a wide shot rather than a close-up.
Switch on every light, open doors for whatever daylight there is, and skip the flash. Clear boxes and laundry off the floor, because clutter hides the surfaces you want to judge. If the first photo looks dark or grainy, add a lamp and shoot again.
What this basement design app does and does not do
zabudowa.arch is an Android app. Photograph your basement or pick a picture from the gallery, and after about a minute you get designs A, B and C, each with a name and a description. A slider compares your photo with each design, and you can save or share the ones you like.
You can choose up to two changes (wall color, ceiling, lighting, curtains and blinds, floor or an accent wall), or restyle the whole room as Scandinavian, Japandi, warm minimal, industrial and other styles, or describe a look in your own words. A full style change swaps the furniture, textiles, decor, lamps, curtains and wall color. For a dim room, wall color and lighting are the two changes to try first.
It does not do the building work. Windows, doors, walls and layout stay where they are, the floor and the ceiling stay in a full style change, and the app does not plan layouts or dimensions, so it cannot tell you whether a sectional fits. The designs are AI images, so they do not repair damp, add insulation or enlarge a window.
The app names living rooms, bedrooms, kitchens and home offices among its rooms, and it takes other rooms too. Paint and fabrics can look different in real life, so check a sample on your own wall in the evening light. For more ideas see the free AI living room design app and our garage conversion ideas.
Try the basement design app on your own basement
Stand in the corner opposite the stairs so the main wall, the ceiling and the windows are in the frame. Turn on every light, clear the floor, hold the phone level and skip the flash.
Try wall color and lighting first, for example 'warm greige walls, wall sconces', or pick a full style such as warm minimal or industrial. You can also describe your own brief, such as 'family lounge, big rug, walnut media wall'.
Slide between your photo and designs A, B and C and save the one you like. Compare it with a paint sample on the real wall in the evening, and ask a builder before you plan any building work.
Questions and answers
How do I turn a basement into living space?
Start with the checks, then the look. Ask a builder and your local building authority what a living room needs before you spend on finishes. Once that is clear, give the room one job, light it in layers and preview the colors on a photo of your own basement with zabudowa.arch.
What colors work in a basement with little daylight?
Two directions work. Warm greige, sand or off-white walls with a mirror and pale wood keep the room light, while charcoal or navy with warm lamps makes a snug den. We suggest committing to one. In zabudowa.arch you can type a wall shade and get three designs with a matching paint.
Does the app change the windows or ceiling of my basement?
No. Windows, doors, walls and layout stay where they are in the designs, so you judge colors, furniture and lamps around the room you have. In a full style change the floor and the ceiling stay as well. You can pick ceiling or lighting as one of up to two targeted changes.
How should I light a basement lounge or home cinema?
Use three levels: general light from spots or a pendant, a floor lamp for reading, and accent light from sconces or an LED strip behind the screen. Bulbs of the same warm color and a dimmer let the room switch between family evenings and film nights.
Is there a free basement design app?
zabudowa.arch is free within a daily and a monthly limit, and it needs no account. The limits depend on your country, and a failed run does not count toward them. It is an Android app, and it shows your basement in three AI designs for inspiration.
Will the app solve damp or insulation problems?
No. The designs are AI images for inspiration, and the app does not plan layouts or dimensions. Damp, insulation, heating and any approval a change of use needs are questions for a builder and your local building authority.
Related ideas
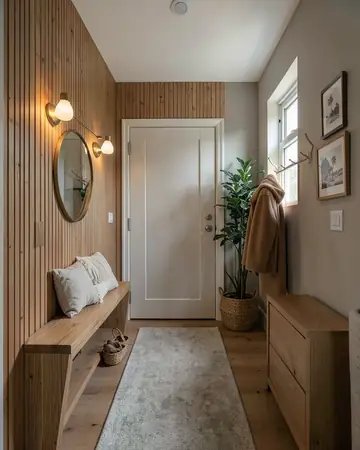 Hallway designColors, light and style for an entrance hall
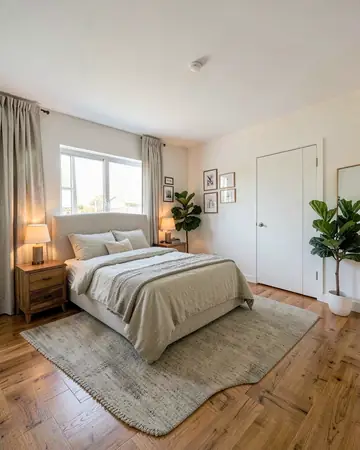 Garage conversion ideasBedroom, lounge or studio looks for a garage
More guides
Free AI interior design app: how it worksHouse mode: free AI exterior design for your house