
Small Kitchen Design App: Try New Looks on Your Kitchen Photo
A small kitchen design app can show you three new looks on a photo of your own kitchen before you spend money on paint or a new finish. Choose a style, or change only the lighting, the floor or the wall color, and compare each result with your photo. The sink, the window and the layout stay as they are.

- Free within usage limits
- No account needed
- Android app
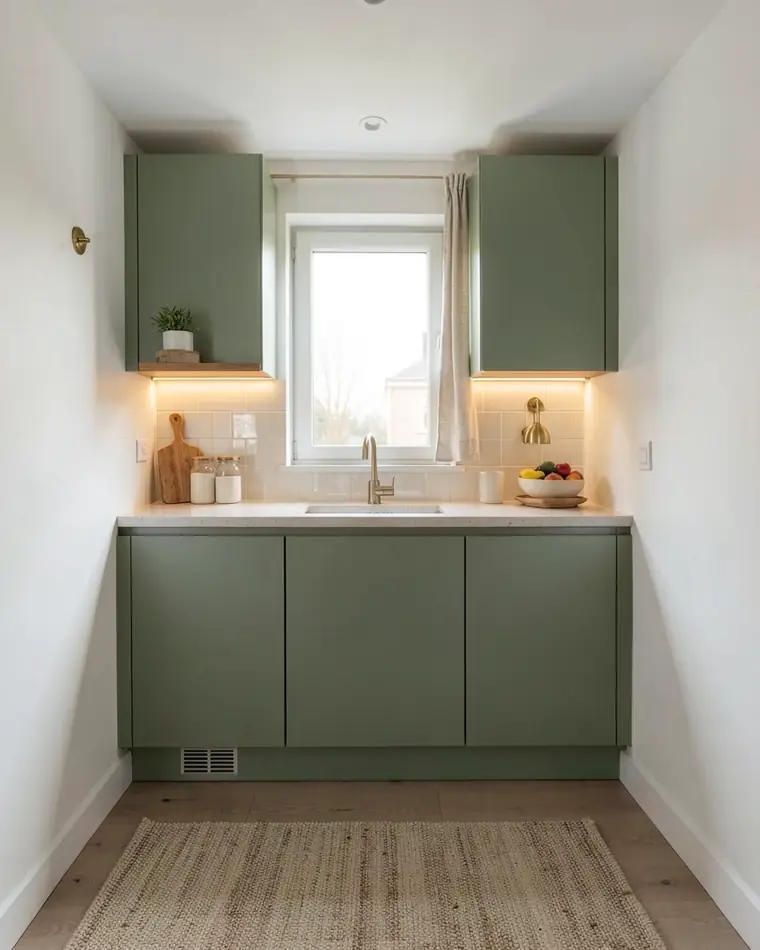
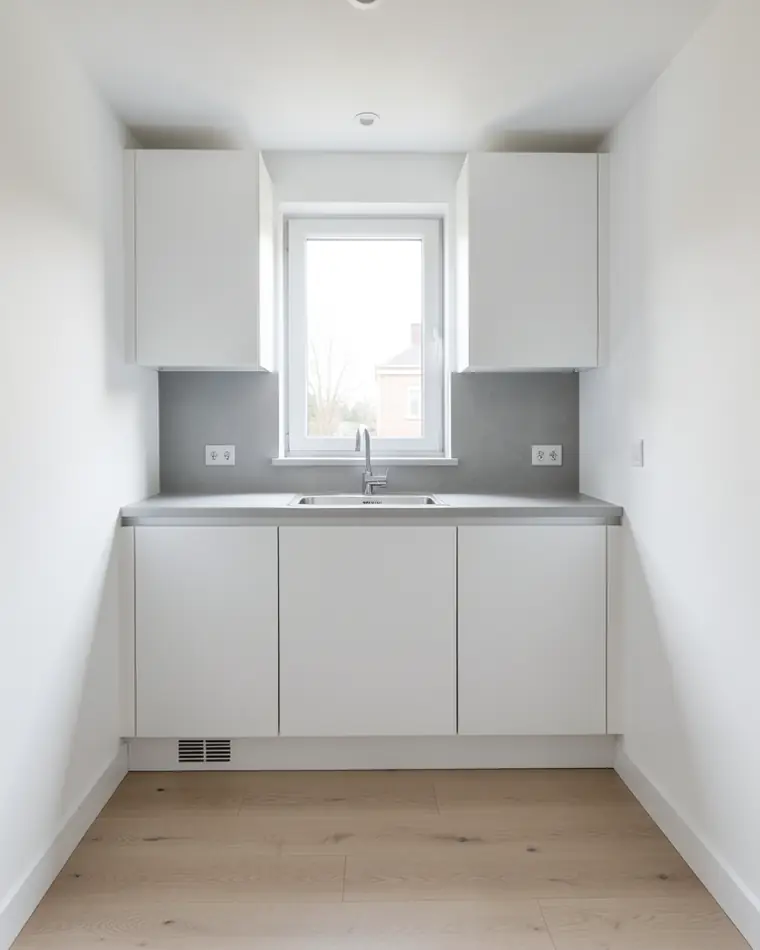
Small kitchen design: where to start
A small kitchen has little room to hide things. From one spot you usually see the cabinets, the worktop, the sink and the window together, so every color and material you pick is judged at once. In our view, a few calm choices work better here than many strong ones.
Three habits help in most layouts. Keep the large surfaces, meaning the cabinet fronts, the walls and the worktop, in a related color family. Give the kitchen one feature, such as a colored cabinet run, a patterned backsplash or a brass lamp, and let everything else stay plain. And keep the worktop as clear as you can, because in a small kitchen each object on it takes up a big share of what you see.
A kitchen with a fixed layout is also a good case for a preview. The sink, the window and the cabinet run are where they are, so what you are choosing is the look, meaning color, light and finishes. That is the part a photo can show you before you spend money.
Three looks for one small kitchen
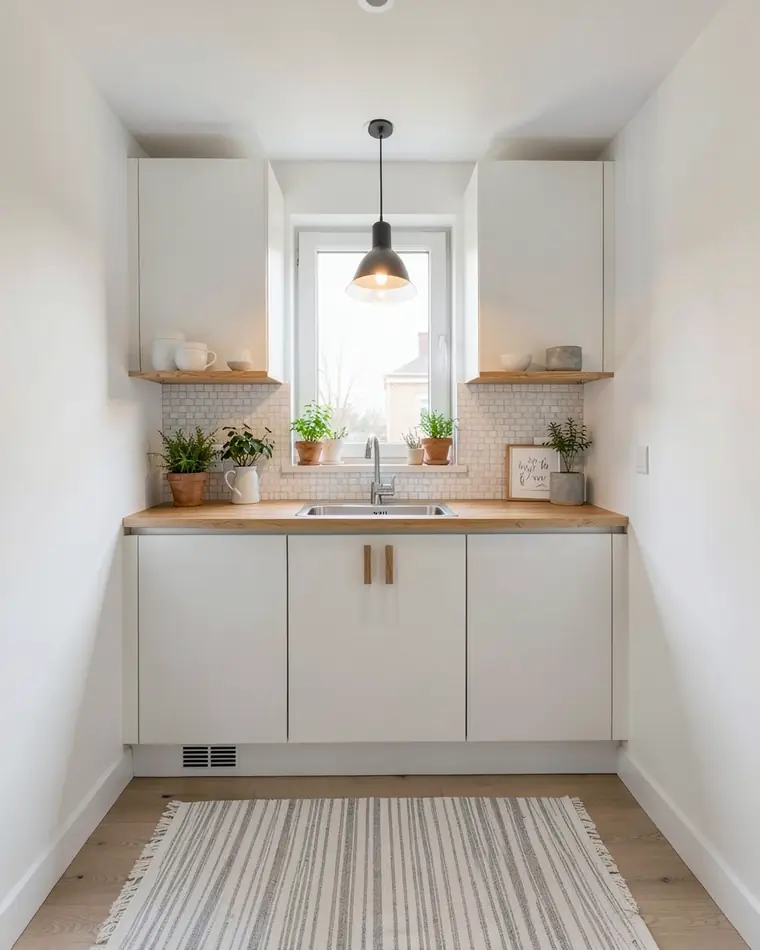
Scandi White
Soft white fronts with natural oak handles, an oak worktop, white tile, a pendant lamp with warm light and herbs on the sill. The lightest of the three, and a calm option if your kitchen gets little daylight.
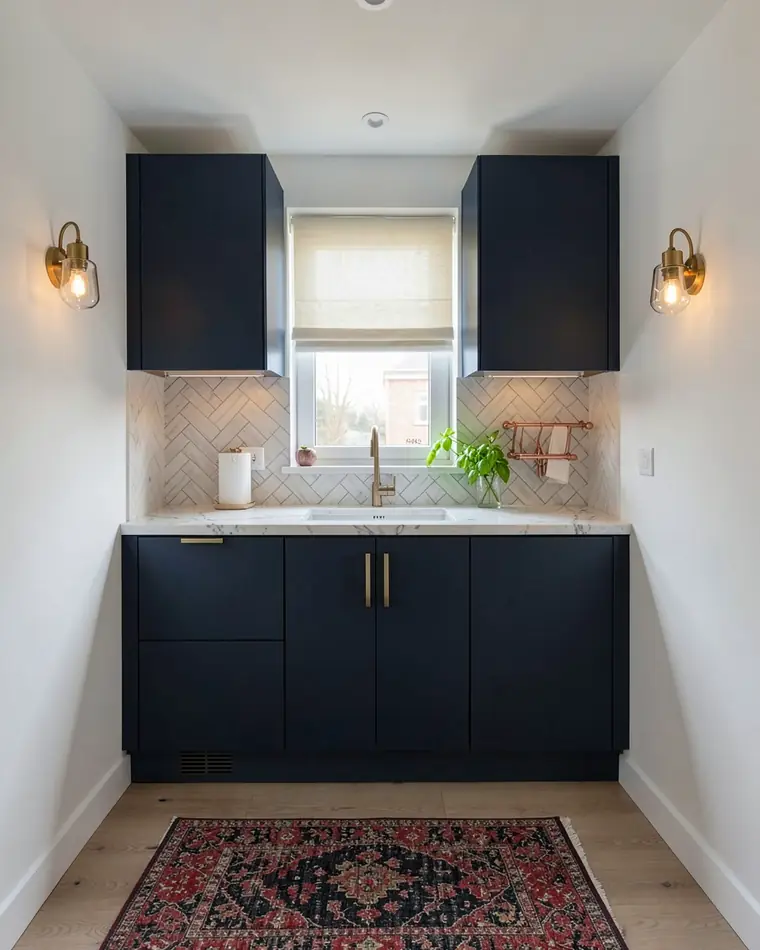
Deep Blue Classic
Deep navy fronts with brushed brass handles, a marble-look worktop, a herringbone backsplash and a glass-and-brass wall lamp. The boldest of the three. The pale worktop and backsplash help keep the navy from feeling heavy.
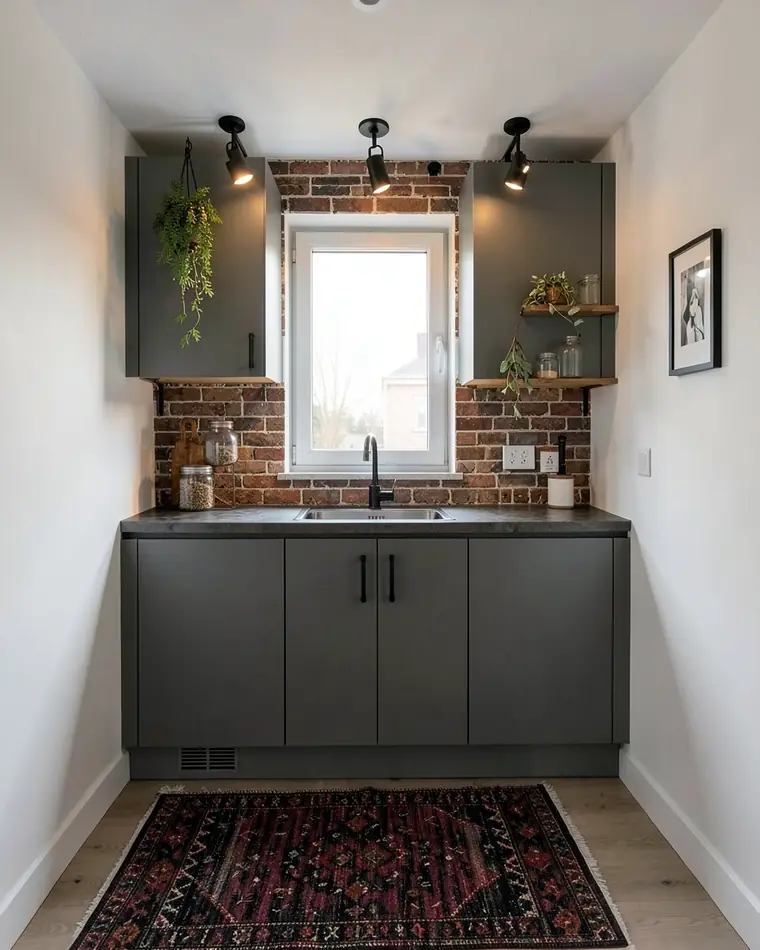
Industrial Loft
Graphite fronts with black bar handles, a dark concrete-look worktop, a brick-pattern backsplash and black track spotlights. A dramatic option, best judged next to a lighter design before you decide.
Cabinet colors, worktop and backsplash for a small kitchen
Light, softened colors are the easy start: warm white, soft sage or light greige. A small kitchen is also a fair place to try a bolder shade, because only a few cabinet fronts carry it. If you go dark, we suggest keeping the worktop and the backsplash pale, so the room has something light to balance the color.
| Direction | Cabinet fronts | Worktop and backsplash | Handles |
|---|---|---|---|
| Light and Nordic | Soft white | Oak worktop, white tile | Natural oak |
| Warm and green | Sage green | Light stone, off-white tile | Slim brass |
| Dark and graphic | Graphite | Dark concrete look, brick-pattern tile | Black bars |
Choose the handles and the lamp together, because matching metal finishes look tidy in a tight space. If you mix finishes, two is plenty. Keep any pattern to one place, for example the backsplash or a runner, and leave the rest plain.
Lighting a small kitchen with more than one source
We suggest at least two sources of light: a ceiling lamp for the whole room and a strip or small fittings under the wall cabinets for the worktop, where you chop and cook. The ceiling lamp does the general job, and the under-cabinet light does the close work.
We suggest warm bulbs for a kitchen you also eat in, and a light roller blind or a short café curtain lets daylight through at the sink window while still giving some privacy. Avoid heavy fabric there, because it covers the one window you have.
Light changes how cabinet colors look, so it is worth previewing the two together. In the sample photo above, the warm under-cabinet light and the brass wall lamp are part of the change from a plain kitchen to a finished one.
How to photograph a small kitchen for a redesign preview
A small kitchen leaves little space to step back. Stand in the doorway, or in the corner opposite the sink wall, so the cabinets, the worktop and the window are all in the frame. Hold the phone level at chest height, so cabinet edges stay vertical.
Clear the worktop first, so the preview shows the kitchen you want to judge and not the kettle and the dish rack. Shoot in daylight with the kitchen lights on, and skip the flash, which can bounce off glossy fronts and the sink. In a galley kitchen, stand at one end and shoot along the run.
What a small kitchen design app like zabudowa.arch does and does not do
zabudowa.arch is an Android app. Photograph your kitchen with the camera or pick a photo from the gallery, and after about a minute you get three designs, A, B and C, each with a name and a short description. A slider compares each design with your original photo, and you can save the designs to the gallery or share them.
You can restyle the whole kitchen, for example Scandinavian, Japandi or industrial loft, or describe any style in words. In a full restyle the cabinet fronts usually change with the style. Or choose up to two changes at a time, such as wall color, lighting, floor, ceiling, an accent wall or curtains and blinds, and describe them in your own words.
Now the limits. The sink, the window, the doors and the layout stay where they are, and the app does not plan layouts or dimensions. It does not move the sink, add an island or draw a 3D plan, and it cannot tell you whether a dishwasher or a wider fridge will fit. In a full restyle the floor and the ceiling stay too.
The results are AI images meant for inspiration, so cabinet colors, worktops and wood tones can look different in your kitchen. Get a door sample and a worktop sample before you order. For the full kitchen page, see the free AI kitchen design app. For the next room, try small living room layout ideas or the free AI interior design app.
Try a new look on your own small kitchen
Stand in the doorway, or in the corner opposite the sink wall, until the cabinets, the worktop and the window fit in the frame. Clear the worktop, switch the lights on and shoot in daylight. In a galley kitchen, stand at one end and shoot along the run.
Pick a style such as Scandinavian or industrial loft, or write your own brief, for example “a warm Scandinavian look with natural wood and soft light”. Prefer a smaller step? Choose up to two changes, for instance lighting and floor.
Slide between your photo and designs A, B and C, and save the one you like. Then order a door sample and a worktop sample, and look at them next to your real appliances, because AI colors can differ from the real ones.
Questions and answers
Can I try a new look on a photo of my own small kitchen?
Yes. In zabudowa.arch you take a photo with the camera or pick one from the gallery, then choose a style or up to two changes. After about a minute you get three designs of your own kitchen and compare each with your photo using a slider.
What color works in a small kitchen?
Light, softened shades such as warm white, soft sage or light greige are a safe start. A bolder color like navy or graphite can also work if you keep the worktop and backsplash pale. In zabudowa.arch you can describe the look, for example “a deep blue classic look”.
How do I light a small kitchen?
We suggest two sources: a ceiling lamp for the room and light under the wall cabinets for the worktop. Keep the window by the sink free of heavy fabric. In zabudowa.arch, lighting is one of the changes you can try, covering ceiling and wall lamps.
Can the app move the sink or change my small kitchen layout?
No. The sink, the window, the doors and the layout stay as they are in your photo, and the app does not plan dimensions. It cannot say whether an appliance fits. What changes is the look: style, colors, lighting and, in a full restyle, usually the cabinet fronts.
Will the cabinet and worktop colors look the same in my kitchen?
Not exactly. The designs are AI images meant for inspiration, so colors and materials can look different in real life. Order a door sample and a worktop sample, and check them in your own daylight and under your own lamps before you buy.
Is the small kitchen design app free?
Yes, within a daily and a monthly usage limit, and the limit depends on the country. You do not need an account, an email address or a password. The app runs on Android.
Related ideas
More guides
Free AI interior design app: how it worksHouse mode: free AI exterior design for your house