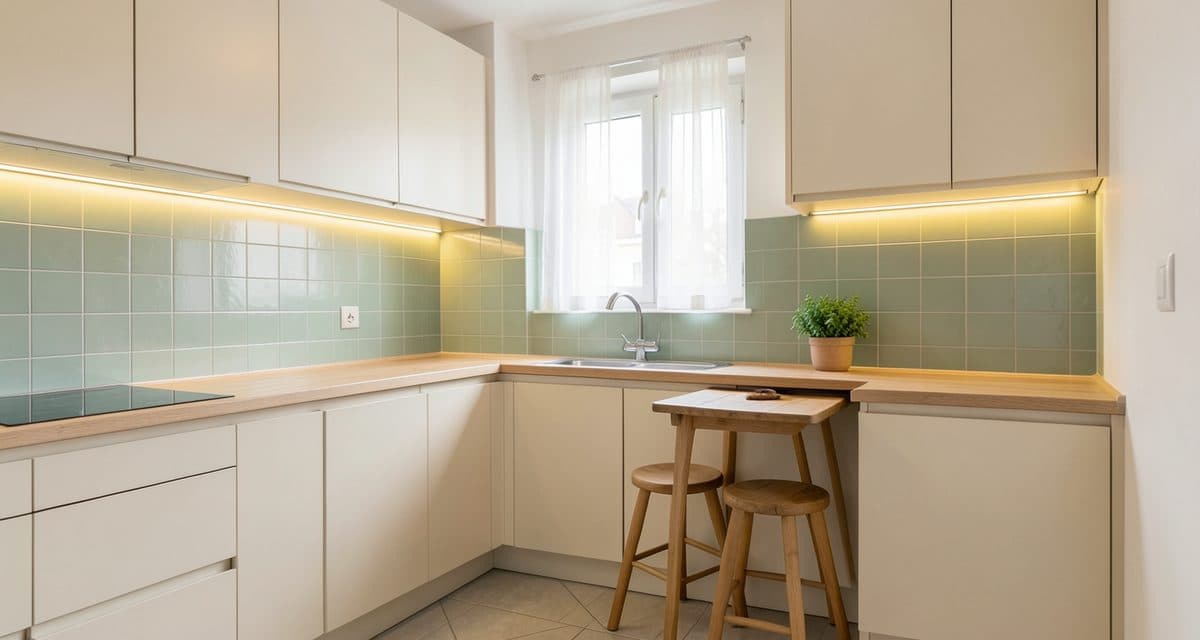
Small apartment kitchen ideas: start with the layout
Start a small apartment kitchen with the layout, not the cabinet color. Once you know where the sink, the hob and the fridge will stand, it makes sense to choose shades, a worktop and lamps. Color is easy to change and layout is hard to change, so the layout gets the first decision.
Before you buy anything, measure the kitchen and sketch a plan on paper. Mark the walls, the window, the door, the vent stack and the points where water and power for the hob come in. In an apartment block these elements can limit your options the most, and the position of the window and the entrance decides which walls you can fit with cabinets.
In a small space you can consider, for example, three layouts. Each has its own advantage and its own trap, so weigh them before you order any cabinets.
- L-shape. Cabinets on two adjacent walls. It leaves one corner free, usually by the window or the door, and suits a kitchen close to square. A small table or bar fits on the opposite side.
- U-shape. Cabinets on three walls, which gives the most worktop and storage. It works in a closed kitchen where you do not need to leave room for a table. In a tight room it can turn into a narrow corridor, so check that you can move freely and open cabinet doors between the facing runs before you decide.
- Single-wall. Everything along one wall. It is the natural choice for a narrow kitchen or a kitchenette, because it leaves floor space to walk through and sometimes for a small table. The price is less worktop, which is why floor-to-ceiling cabinets help here.
The exact placement of cabinets, appliances and connections is something you settle with a kitchen designer or the installer, together with a measurement on site. This article covers the rest: colors, materials, light and the details that make the same kitchen look calmer and more spacious.
Cabinet and wall colors that keep the room open
In a small kitchen you see every color from every spot at once, so the fewer contrasts there are, the calmer the whole room looks. Light matte fronts make a good base: warm white, light beige, cream or a very pale sage. Matte usually looks calmer than gloss, because it does not throw glare from the window and the lamps.
One darker accent can give a kitchen character, but keep it to one. It might be the lower row of cabinets in sage or bottle green, brass handles or darker taps. When there are more dark or colorful elements, they start competing in a small room.
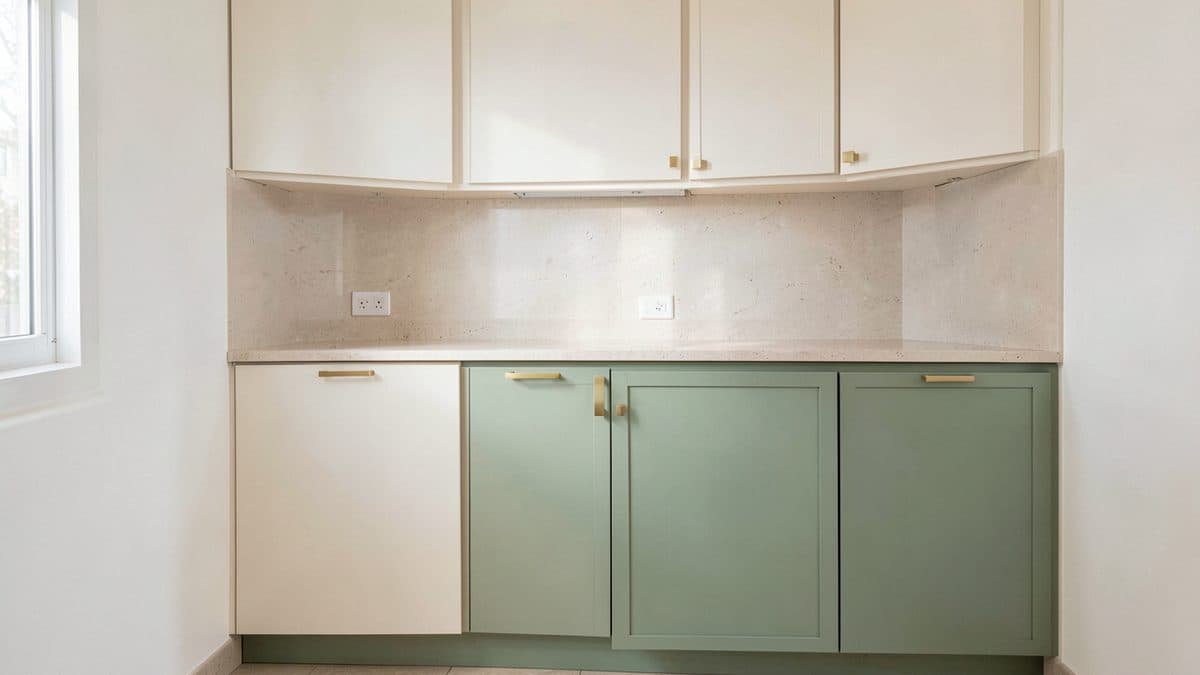
A wall and fronts in close tones reduce the number of visual breaks. Wall cabinets in the wall color almost disappear, and the eye does not stop on every edge. If the kitchen gets little light, this is one of the simpler tricks to try.
- Warm white, beige and sage. These pair easily with wood, brass and most floors. The kitchen looks calm in them and does not tire you out after years.
- Black on whole walls. It can look striking, but in a small kitchen it needs good daylight and a fair amount of nerve. If you like it, limit it to one element, such as the lower cabinets or the panel behind the worktop.
- Colors on a screen. A shade from the internet or from a visualization is not a paint or cabinet sample. Hold samples against the wall and check them in the morning and in the evening, in the light of your own window.
The same rules apply to a kitchen that opens onto a living room. We cover joining a kitchen area and a living room with one color palette in our article on open plan kitchen living room ideas.
Worktop, backsplash and floor
In a small kitchen the worktop, the wall above it and the floor take up more of your view than the fronts, because you see them in full. The rule of one continuous line works here too: the fewer changes of color and texture, the more orderly the kitchen feels.
- One continuous worktop line. A single worktop in the same shade along its whole length looks calmer than one cut up by other materials. A light worktop, for example in light wood or stone, bounces light around well.
- A plain backsplash. A simple tile close in color to the fronts, glass, or a wall painted with washable paint avoids patterns that quickly turn busy in a small room. If you like a pattern, use it in one place, not across the whole wall.
- The same floor as the next room. When the kitchen adjoins a hallway or a living room and you lay the same material in both, there is no visible border and the whole apartment feels bigger. If the kitchen has tiles, choose a shade close to the rest of the floors.
When you match colors to something you already have and will not change, a simple order helps: fixed elements first, changeable ones second. In an apartment the fixed elements are usually the floor, the window and the wall tiles. You change the fronts, the worktop and the accessories, so choose them to suit what stays. The same logic applies to a house, where the starting point is the roof, in our text on house colors that go with your roof.
Lighting a small kitchen
A small kitchen is often lit by a single window and a single lamp in the middle of the ceiling. That lamp lights the room but not the worktop, and while you chop you stand with your back to the light and cast a shadow on your own hands. Start with task lighting.
- LED lighting under the wall cabinets. A strip above the worktop lights the place where you work and removes the shadow. This change improves comfort when cooking straight away.
- One warm ceiling light instead of several cold ones. Several fittings with different light colors give a chaotic effect, especially in such a small room. Pick one light color for the whole kitchen and test it with a single bulb before you buy.
- Mood light in the evening. A small lamp on the worktop or a wall light by the bar lets you switch off the main light and leave the kitchen softly lit when you are not cooking.
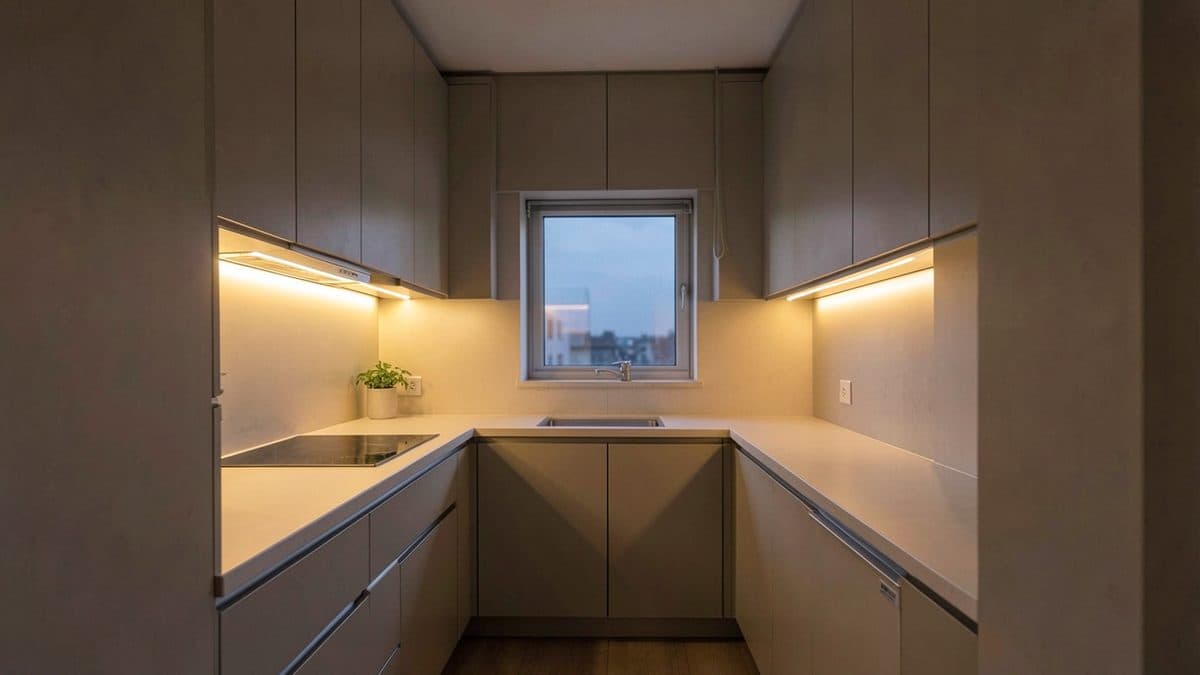
Daylight is valuable in a small kitchen, so do not cover the window. Heavy curtains take away daylight and visually shorten the room. A light roller blind, a short sheer curtain or just the bare window frame usually works better. You can use the windowsill for herbs, but do not put tall objects there that block the glass.
Storage ideas that fit a tiny kitchen
A small kitchen usually lacks space rather than ideas, so storage matters more than decoration. Ask yourself one question: what sits on the worktop today, and why. The worktop stays clear when every item has a fixed place that you can reach with one hand.
- Floor-to-ceiling cabinets. Cabinets that reach the ceiling add shelves for things you use less often, and the kitchen looks taller and more orderly.
- Narrow pull-outs and cargo units. Pull-out elements let you reach what stands at the back and use a cabinet better than a plain shelf. Start with them where you most often reach for spices, oils and pans.
- Wall rails for tools. Ladles, spatulas and chopping boards can hang on the wall above the worktop. You gain a drawer, and the wall stops being empty, so match the rail color to the handles.
- A folding table or a slim bar. Instead of a full table that takes most of the kitchen, choose a drop-leaf table fixed to the wall or a narrow bar. For one or two people that is usually enough for breakfast.
Before you order cabinets, do a simple test: lay out on the floor or a table what you want to store, group it by where you use it, and only then choose the cabinets. That way drawers appear where you really need them, not where there happens to be free space.
Five mistakes that spoil a small kitchen
- Color before layout. Beautiful fronts will not help if the hob stands right next to the door or the fridge cannot be opened.
- Too many contrasts. Two strong cabinet colors, a patterned wall and a colorful worktop together turn a small kitchen into a mosaic. Keep one loud element.
- One light on the ceiling. Without light above the worktop, the kitchen feels smaller and less comfortable.
- Heavy curtains and a crowded windowsill. A window blocked by a curtain is the biggest loss, because you cannot buy more daylight.
- Buying without a sample. The color of a front or a paint looks different at your window than in a shop or on a screen. Always hold a sample against the wall.
Preview a look on a photo of your own kitchen
The hardest part is imagining how colors and light will work in your own kitchen, not in a catalog photo. A free AI kitchen design app can help: zabudowa.arch. You take a photo of your kitchen with the camera or pick one from the gallery, and after about a minute you get three designs (A, B, C), each with a name and a description. You compare them with the original using a before/after slider.
You can choose up to two changes at a time: wall color, ceiling, lighting (ceiling and wall lamps), curtains and blinds, floor, or an accent wall. Instead, you can choose a full style change, for example Scandinavian, japandi, modern classic or warm minimalism, or describe any style in your own words. Kitchen fronts are not a separate option and usually change together with the kitchen style.
What the app does not do
Windows, doors, walls and the room layout stay where they are, and the app does not plan the layout or dimensions. These are AI images for inspiration, so colors and materials may look different in real life. Check a sample before you buy.
The app is free within a daily and monthly limit and needs no account. It is an Android app. You still settle the layout of cabinets and appliances with a kitchen designer or installer, and the visualization helps you decide on colors and style.
Frequently asked questions
How do you arrange a small apartment kitchen?
Start by measuring the walls, window, door and vent stack, then choose a layout: L-shape, U-shape or a single row. After that pick light matte fronts, one continuous worktop and lighting under the wall cabinets. Floor-to-ceiling cabinets and narrow pull-outs add storage.
What cabinet colors work best in a small kitchen?
Light, warm shades in a matte finish work best, for example warm white, beige or light sage. A wall and fronts in close tones also help, because they reduce the number of visual breaks. Keep a stronger color to one accent, such as the lower cabinets. Always check the shade on a sample at your own window.
Are light or dark cabinets better in a tiny kitchen?
A calm result is usually easier with light fronts, because they reflect light and do not divide the room. Dark fronts can look good if the kitchen has a large window and good task lighting. In a small kitchen with one window, limit dark color to a small element.
What lighting suits a small kitchen?
Start with LED lighting under the wall cabinets, because it lights the worktop while you work. Add one warm ceiling light instead of several cold ones and, if you like, a small lamp for the evening. Choose one light color for the whole kitchen and test it with a single bulb before you buy.
Can I preview a kitchen look before renovating?
Yes. In the zabudowa.arch Android app you take a photo of your kitchen and after about a minute you get three designs. Windows, doors, walls and the layout stay where they are, and the app does not plan dimensions. These are AI images for inspiration, so check colors and materials on a sample.
See your small kitchen in new colors
Take a photo of your kitchen in the zabudowa.arch Android app and compare three designs before you buy fronts, paint or lamps.
Get it on Google PlayRelated articles
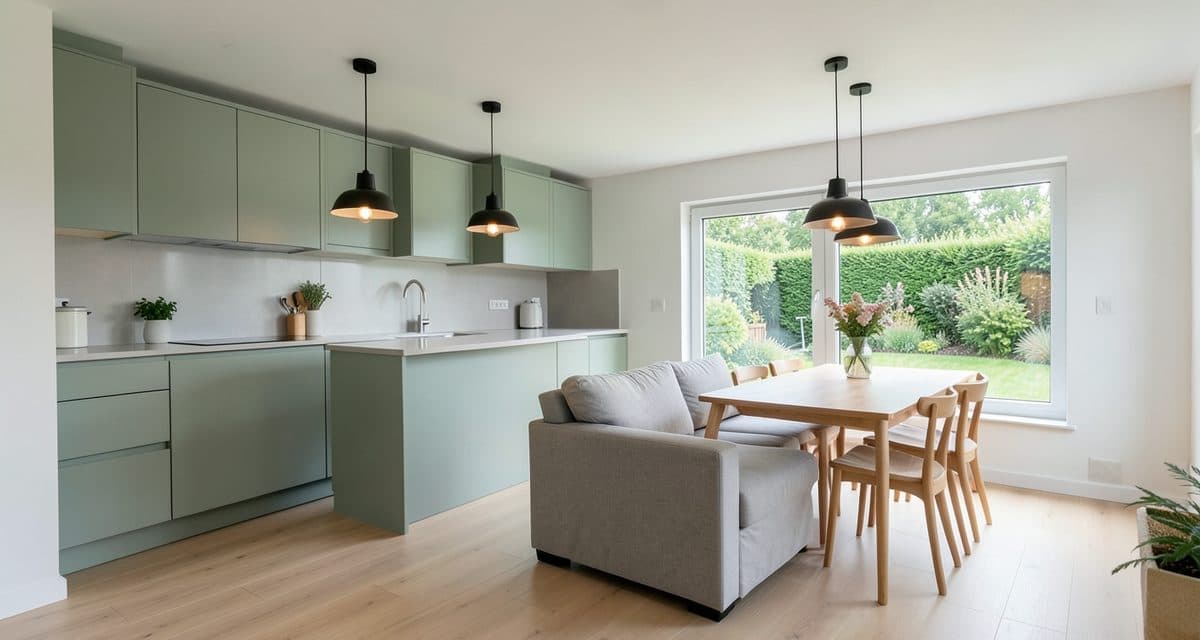
Open Plan Kitchen Living Room Ideas: Colors, Light and Materials That Tie It Together
Open plan kitchen living room ideas: how to choose colors, materials and lighting so both zones read as one room, and how to preview the result on a photo.
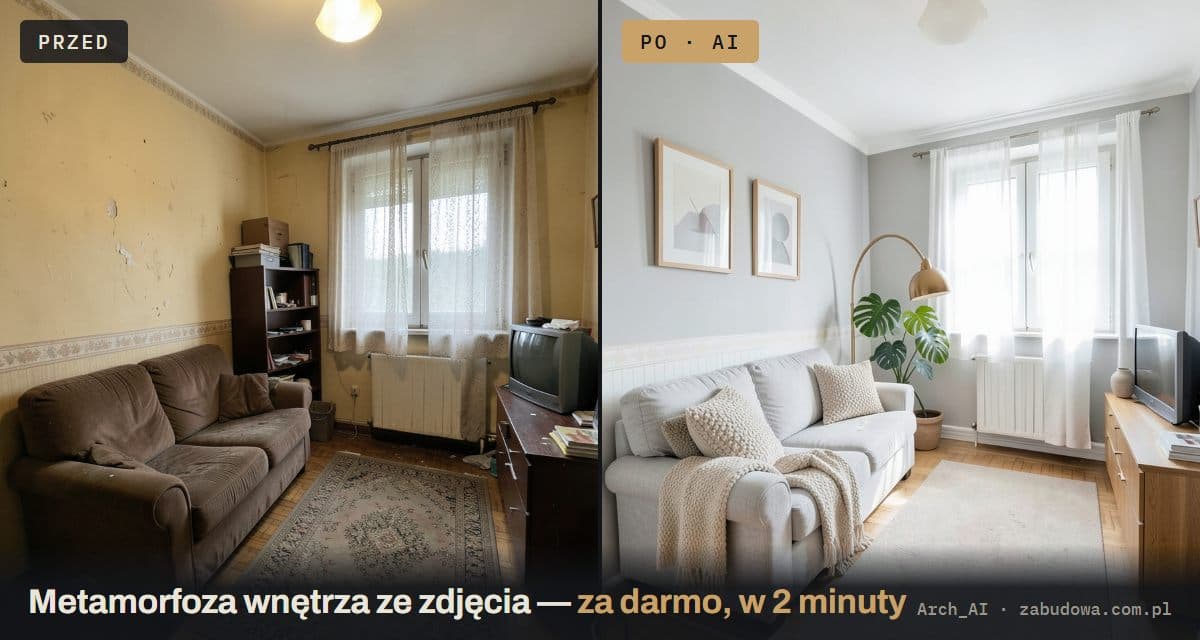
Free AI Interior Design App: 3 Room Designs From One Photo
Snap a photo, get 3 AI room designs in about a minute. Windows and layout stay put, with a shop-the-look list. Free Android app, no sign-up or subscription.
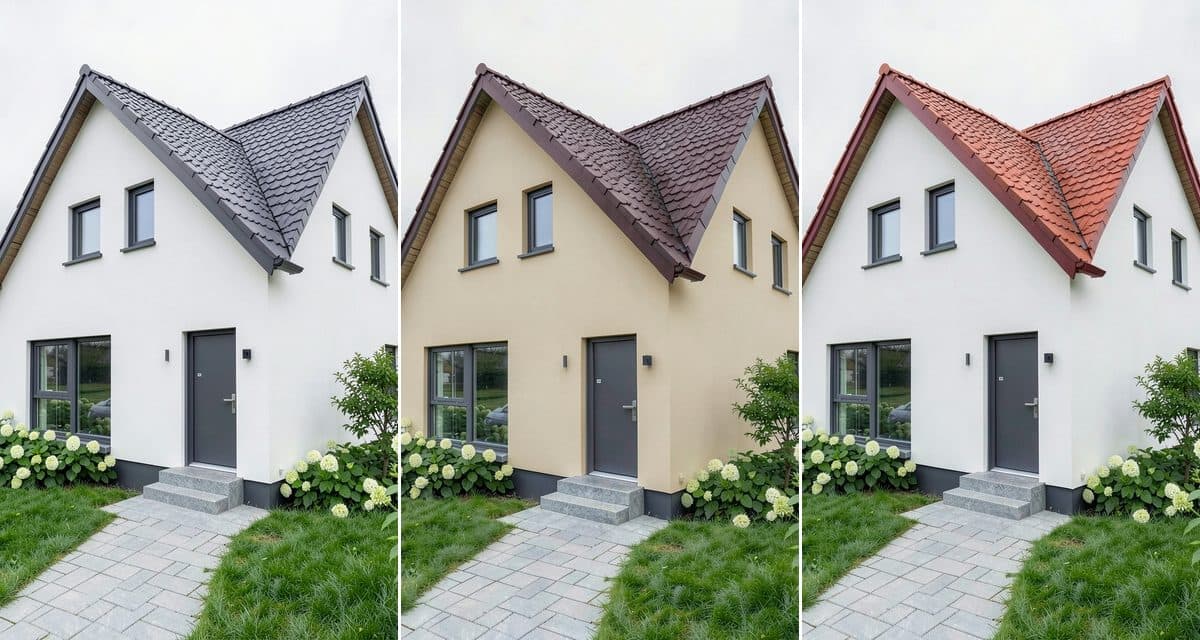
What Color House Goes With a Black, Gray, Brown or Red Roof? Pairings Shown on One House
What color house goes with a black, gray, brown or red roof? Pairing charts with trim and windows, shown on one house, plus a way to test your own photo.