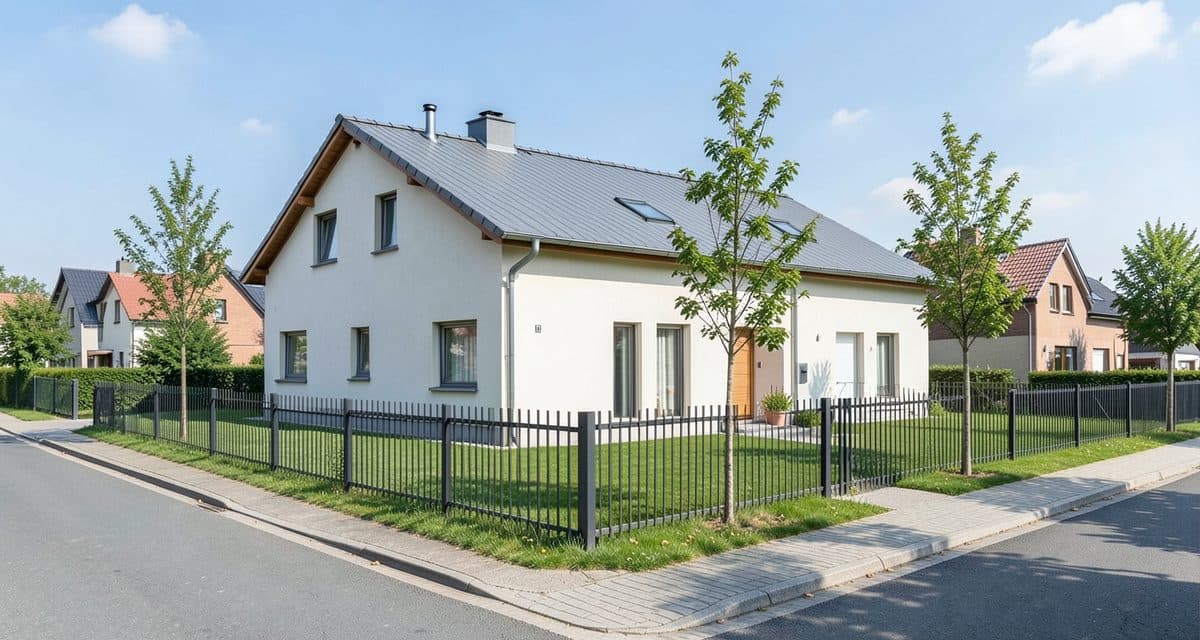
Minimum plot size for a house in Poland: the short answer
Legal status as of 2026-10-30
We describe the Act on Spatial Planning and Development (upzp, consolidated text Dz.U. 2026 poz. 538) and the Act on Real Estate Management (ugn, consolidated text Dz.U. 2026 poz. 399). The regulation on technical conditions for buildings (WT, Dz.U. 2022 poz. 1225), which is the source of the boundary distances below, is marked as repealed from 21.09.2026 in the Sejm's ELI database. For 18 months from 20.09.2026 a design can still be prepared under the former rules if the investor files a declaration (art. 102a ust. 1 of the Building Law, Pb). We therefore give the WT figures as historical rules. Check the Journal of Laws (Dziennik Ustaw) for new technical conditions before you decide to buy.
Poland has no single national minimum plot size in square metres for a house. The upzp describes a building plot as land whose size, geometric features, access to a public road and utilities meet the requirements for putting up buildings under separate regulations and local law (art. 2 pkt 12 upzp). A municipality can write a minimum area for newly created plots into its local zoning plan (*miejscowy plan zagospodarowania przestrzennego*, MPZP). Where there is no plan, a zoning conditions decision (*decyzja o warunkach zabudowy*, WZ) sets the building conditions.
If you split a plot, the ugn adds its own rules. The table shows the three places where you look for your figure.
| Situation | What you check | Legal basis |
|---|---|---|
| The plot has an MPZP | the entry on the minimum area of newly created building plots, if the plan contains one | art. 15 ust. 3 pkt 10 upzp |
| No MPZP, you plan a house | the WZ decision: development of neighbouring plots, access to a public road, utilities | art. 61 ust. 1 upzp |
| You are dividing a plot | compliance with the plan, and without a plan the conditions of art. 94 ugn; access to a public road | art. 93 and 94 ugn |
A round number from a listing or a forum settles nothing. What counts is the entry in the plan resolution or in the WZ decision for your plot.
What a local zoning plan can set
A local plan determines, "depending on needs", among other things the minimum area of newly created building plots (art. 15 ust. 3 pkt 10 upzp). A municipality may therefore set such a value for a given area, or leave it out. The entry applies to newly created plots, so if you are buying a plot within its current boundaries, ask the municipal office how the plan resolution applies to it.
A plan also has to set the detailed rules and conditions for merging and dividing property, as well as development indicators such as the maximum share of built-up area, the minimum share of biologically active area, the maximum building height and building lines (art. 15 ust. 2 pkt 6 and 8 upzp). On a small plot, calculate these early, as we explain in our article on the building intensity ratio.
You can find the entry in the resolution in four steps.
- Ask the municipality for an extract and a map extract from the plan. Everyone has the right to inspect a local plan and to obtain extracts from it (art. 30 ust. 1 upzp).
- Read the symbol of the area in which your plot lies from the map extract.
- In the resolution, find the provisions for that symbol and look for phrases such as "minimum area of newly created plots", "principles of division" and "building lines" (the resolution is in Polish).
- If you do not see an entry on minimum area, ask the municipal office before you conclude that there is none.
Village and city have no separate figures in art. 15 ust. 3 pkt 10 upzp. Whether a plot in a village may be smaller than one in a city depends on the plan's entry for that area.
No plan: the zoning conditions decision
When a plot has no local plan, the way it may be developed and the building conditions are set by a WZ decision (art. 4 ust. 2 upzp). The conditions in art. 61 ust. 1 upzp do not mention plot area in square metres. A decision can be issued only if, among others, four conditions are met together.
- at least one neighbouring plot, accessible from the same public road, is built up in a way that makes it possible to define requirements for the new development (pkt 1),
- the site lies in an area of infill development (pkt 1a),
- the site has access to a public road (pkt 2),
- existing or planned utilities are sufficient for the intended building (pkt 3).
Plot size enters the decision indirectly, through the neighbours. The regulation on determining requirements for new development (Dz.U. 2024 poz. 1116) says the width of the front elevation of the new building is set from the average width of front elevations of existing buildings in the analysed area, with a tolerance of up to 20% (§ 6 ust. 1). The share of built-up area is set from the average indicator for that area (§ 5 ust. 1).
On a small plot, check whether a house with a front width close to its neighbours' fits within the boundaries while keeping the required distances from them. We describe the procedure in our zoning conditions decision guide.
Plot width and boundary distances
The definition of a building plot in art. 2 pkt 12 upzp lists "geometric features" but sets no minimum width. In practice what matters is how much room is left for the house after you subtract the distances from the boundaries. A local plan may also set how buildings are positioned relative to the boundaries of adjoining properties (art. 15 ust. 3 pkt 8 upzp).
Boundary distances were set by § 12 of the former WT. We cite them as historical rules, because the regulation is now marked as repealed (see the box at the top).
| Situation | Distance from the boundary | Legal basis |
|---|---|---|
| Wall with windows or doors facing the boundary | at least 4 m | § 12 ust. 1 pkt 1 WT |
| Wall without windows and doors | at least 3 m | § 12 ust. 1 pkt 2 WT |
| Wall without windows and doors, where the local plan allows it | 1.5 m or directly on the boundary | § 12 ust. 2 WT |
| Single-family house, plot 16 m wide or narrower, wall without windows and doors | on the boundary or less than 3 m away, but not less than 1.5 m | § 12 ust. 4 pkt 1 WT |
For comparison, on a plot 16 m wide a house with window walls facing both boundaries would be at most 8 m wide under these rules (16 − 4 − 4). If on one side the house stood with a wall without windows and doors 1.5 m from the boundary (§ 12 ust. 4 pkt 1) and on the other side had a wall with windows, 10.5 m would remain (16 − 1.5 − 4).
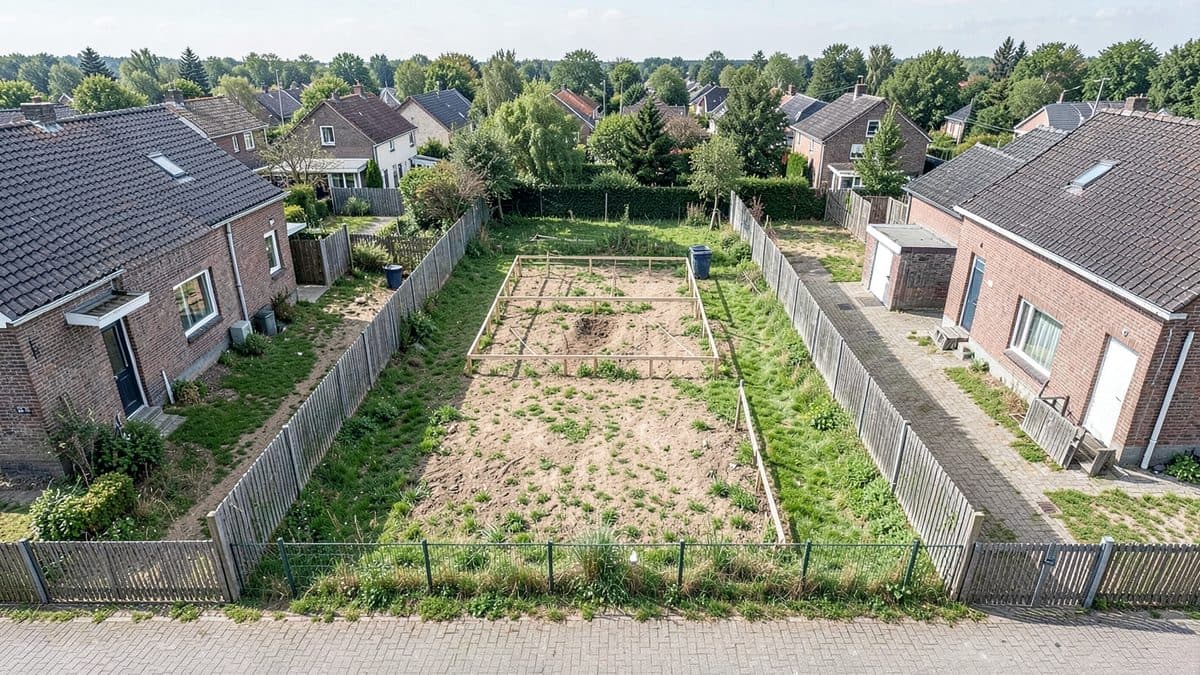
For 18 months from 20.09.2026 a design for a building permit or a notification can still be prepared under the former rules if the investor files a declaration (art. 102a ust. 1 Pb), so the figures in the table may still end up in a design. Before you buy a narrow plot, ask the designer which rules the design will follow, and check the Journal of Laws for new WT. For more on the distances themselves, see our article on the distance of a house from the plot boundary (Polish version).
Splitting a plot: what the rules require
Property may be divided if the division complies with the local plan, and where there is no plan art. 94 ugn applies (art. 93 ust. 1 ugn). The individual cases look like this.
- There is a plan: compliance covers both the designation of the land and the way the new plots may be developed (art. 93 ust. 2 ugn).
- No plan, in an area where a plan is not mandatory: the division must not conflict with separate regulations, or it must comply with the conditions of a WZ decision (art. 94 ust. 1 ugn).
- No plan, in an area where a plan is mandatory: the division proceedings are suspended until the plan is adopted (art. 94 ust. 3 ugn).
- Road access: a division is not allowed if the new plots lack access to a public road; creating an internal road with easements also counts as access (art. 93 ust. 3 ugn).
The mayor of the municipality (*wójt*, *burmistrz* or *prezydent miasta*, depending on the municipality) gives an opinion on whether the proposed division complies with the plan. The opinion takes the form of a ruling (*postanowienie*) that can be appealed with a complaint (art. 93 ust. 4 and 5 ugn).
A separate rule covers agricultural and forest land. Creating a plot smaller than 0.3000 ha there is allowed only if it is meant to enlarge a neighbouring property or a boundary adjustment is made (art. 93 ust. 2a ugn). Check in the plan whether your land is designated for building or for agriculture before you plan a division.
The new plots must also fit a house with the boundary distances and indicators from the plan or the WZ decision. Before dividing, work out on paper whether a house fits on each of them. If your land is agricultural, read our article on building on agricultural and forest land in Poland first.
What the Zabudowa.com.pl tool does and does not do
You enter a plot number or an address in Zabudowa.com.pl (the interface is in Polish only) and get the plot's boundaries and area from ULDK (GUGiK). The tool shows the land designation from the local plan when the municipality publishes the plan in the national MPZP integration service, and runs preliminary compliance checks, among them the minimum plot area (R31) and boundary distances, 4 m by default. Treat the result as a pointer to check against the plan resolution.
Beyond the land designation, in most municipalities the indicators from the plan are filled in as typical values labelled "Szacowane" (estimated) and you have to correct them from the resolution. The tool is for a first check and does not replace an urban planner or architect. It also does not automatically apply exceptions such as 1.5 m for a narrow plot.
Search and the map work without signing in. Building variants need a free account.
Checklist before buying a small or narrow plot
- Get an extract and a map extract from the local plan, or ask the municipality whether a WZ decision has been issued for the plot.
- Find the area symbol in the resolution, together with the entries on the minimum area of newly created plots and the rules of division.
- Work out the maximum share of built-up area, the minimum share of biologically active area, the height and the building lines.
- Settle the access. Access to a public road means direct access to that road, or access through an internal road or through a suitable road easement (art. 2 pkt 14 upzp).
- With a WZ decision, check whether the existing or planned utilities are sufficient for the house (art. 61 ust. 1 pkt 3 upzp).
- Ask the designer for a sketch of the house showing the boundary distances, and ask under which technical and building rules the design will be prepared.
The rest of the pre-purchase checks are in our buying land in Poland checklist. Start with the extract from the plan.
Frequently asked questions
Is there a minimum plot size to build a house in Poland?
There is no single figure for the whole country. A local plan can set the minimum area of newly created building plots (art. 15 ust. 3 pkt 10 upzp). Without a plan, a WZ decision rests on the development of neighbouring plots and access to a public road (art. 61 ust. 1 upzp). Check the entry for your plot in the plan resolution or at the municipal office.
What is the minimum width of a building plot in Poland?
The definition of a building plot in art. 2 pkt 12 upzp mentions geometric features but gives no minimum width. The former WT allowed, for a single-family house on a plot 16 m wide or narrower, a wall without windows and doors directly on the boundary or not less than 1.5 m from it (§ 12 ust. 4 pkt 1), but the regulation is now marked as repealed.
Can I split a plot in Poland to build a second house?
Yes, if the division complies with the local plan, or without a plan meets the conditions of art. 94 ugn, and each new plot has access to a public road (art. 93 ust. 1 and 3 ugn). The mayor of the municipality gives an opinion on compliance with the plan (art. 93 ust. 4 ugn). Ask the municipal office before you file an application.
Does the minimum differ between village and city?
Art. 15 ust. 3 pkt 10 upzp has no separate figures for villages and cities, so the plan's entry for the given area decides. On agricultural and forest land, creating a plot smaller than 0.3000 ha is allowed only to enlarge a neighbouring property or for a boundary adjustment (art. 93 ust. 2a ugn).
Sources and legal basis
- Act on Spatial Planning and Development, consolidated text Dz.U. 2026 poz. 538
- Act on Real Estate Management, consolidated text Dz.U. 2026 poz. 399
- Act of 31 July 2026 amending the Building Law (art. 102a), Dz.U. 2026 poz. 1161
- Regulation on determining requirements for new development, Dz.U. 2024 poz. 1116
- Technical conditions (WT), consolidated text Dz.U. 2022 poz. 1225, marked as repealed from 21.09.2026
Check your plot
Enter the plot number and find out in 2 minutes what you can build on it. Free, no sign-up. (The analysis tool is in Polish and covers Polish plots.)
Analyze a plot for freeRelated articles
Buying Land in Poland: 12 Checks That Can Save You Thousands
A 12-point checklist for buying building land in Poland: local zoning plan, zoning conditions, utilities, road access, soil, flood risk and land register.
Zoning Conditions in Poland (WZ) 2026: The Complete Guide
What a zoning conditions decision (WZ) is in Poland, how to apply, what it costs and how long it takes. Parameters, urban analysis and the 2026 reform.
Farmstead, Agricultural and Forest Land in Poland — Hidden Opportunities and Risks
What a farmstead plot is, how to rezone agricultural land, and what limits building near forests in Poland. Farmstead rules, protection zones and flood risk.