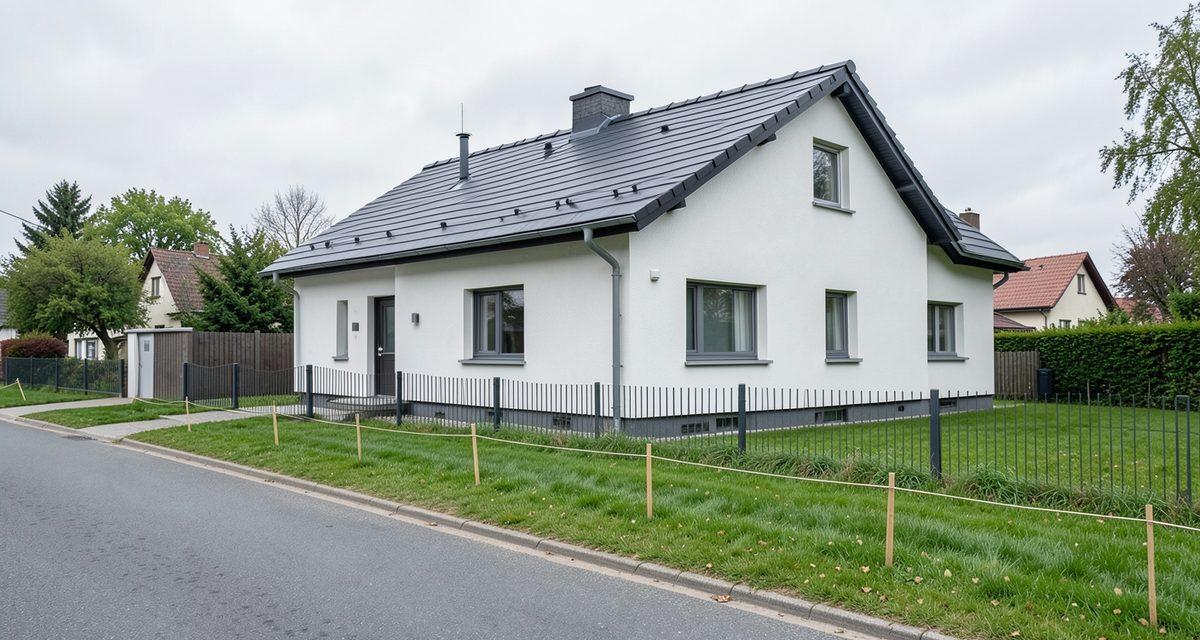
What a building line is in a Polish zoning plan
Legal status on 2026-11-11
This article describes the Act on spatial planning and development (upzp, consolidated text Dz.U. 2026 poz. 538), the regulation on requirements for new development where there is no local plan (Dz.U. 2024 poz. 1116), the regulation on preparing a draft local plan (Dz.U. 2026 poz. 1192) and the Act on public roads (udp, consolidated text Dz.U. 2025 poz. 889). It is not legal advice. For your plot, the local plan resolution or the zoning conditions decision is what counts.
A building line is a provision of a local zoning plan (*miejscowy plan zagospodarowania przestrzennego*, MPZP) or of a zoning conditions decision (*decyzja o warunkach zabudowy*, WZ) that marks the limit of where a building may be placed on a plot. A local plan must, among other things, set out building lines (art. 15 ust. 2 pkt 6 upzp). Where there is no plan, the way a plot is developed and the building conditions for investments other than public-purpose ones are set by the WZ decision (art. 4 ust. 2 pkt 2 upzp).
Polish documents use two kinds of line. A maximum line (*nieprzekraczalna linia zabudowy*, literally an uncrossable line) marks the edge of the area where building is possible. With a mandatory line (*obowiązująca linia zabudowy*) the building is meant to stand exactly on that line. Along a municipal road, the minimum distance from the outer edge of the carriageway is 6 m inside a built-up area and 15 m outside it (art. 43 ust. 1 udp).
In 2015 the Voivodeship Administrative Court in Lublin (judgment II SA/Lu 1133/14) wrote that the meaning of the maximum building line is taken from case law and legal writing, because the statute has no definition of it. So the starting point is the plan resolution and its drawing, not a general rule.
A local plan is an act of local law (art. 14 ust. 8 upzp), and its provisions shape how property rights are exercised (art. 6 ust. 1 upzp). A building line in a plan is therefore an entry that affects where you can put a house, not a designer's suggestion.
The distance from a neighbour's boundary is a separate question with its own rules. This article covers the line from the plan or the WZ decision and the distance from the road. If you are still looking for the plan itself, start with how to find the zoning plan of a plot in Poland.
Maximum vs mandatory building line: what is the difference?
Both kinds are provided for in the regulations. Where there is no local plan, building lines are set as maximum or mandatory (§ 3 ust. 4 of the 2024 regulation). The 2026 regulation on preparing a draft plan refers to annex no. 2, which gives separate symbols for the mandatory building line and for the maximum building line (§ 4 ust. 2).
A maximum line does not require the wall to stand exactly on it. The Lublin court noted that a maximum line allows buildings both in front of that line and on it, but does not allow crossing it. In practice the building stands on the line or set back from it, on the side where building is allowed.
A mandatory line works the other way round. The same judgment says that a line on which building must be carried out exactly would be a mandatory building line. Whether the whole front wall has to sit on the line or only part of it, and whether the plan allows projections such as balconies, steps or cornices, is written in the resolution text. Do not assume it.
| Question | Maximum line (nieprzekraczalna) | Mandatory line (obowiązująca) |
|---|---|---|
| Can the building stand further back? | Yes, within the area open to development | No, the building should stand exactly on the line |
| Can the line be crossed? | No | The resolution says which projections are allowed |
| Where is it on the plan drawing? | Its own symbol in the plan legend | Its own symbol in the plan legend |
| What to check in the resolution? | The distance of the line and the point it is measured from | How much of the facade must be on the line, and the projections |
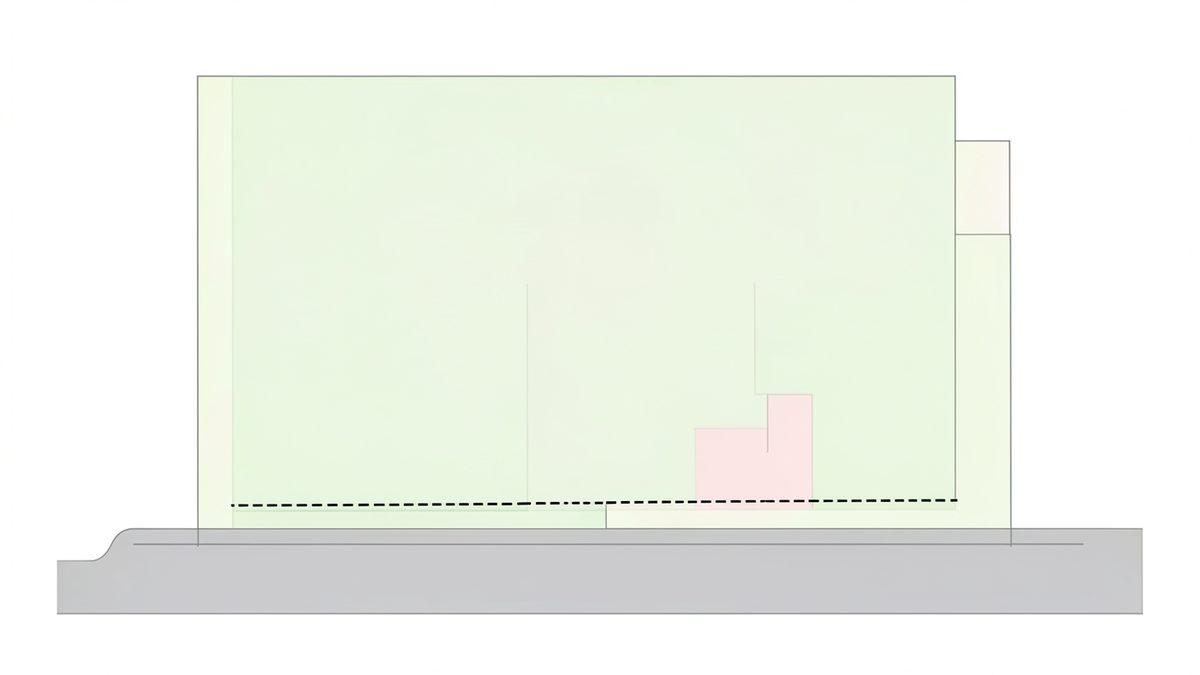
The graphic part of a draft plan includes a legend explaining the symbols used (§ 3 ust. 2 pkt 7 of the 2026 regulation). Read the meaning of a symbol from the legend of the plan you are looking at, and do not guess it from another plan.
Building line from a public road: how many metres from the carriageway?
Next to the line from the plan or the WZ decision, check the minimum distance in the Act on public roads. That distance is measured from the outer edge of the carriageway (art. 43 ust. 1 udp). The road lane is land set apart by boundary lines, and the carriageway is the part of the road meant for vehicle traffic (art. 4 pkt 1 and 5 udp). The boundary line of the road lane and the edge of the carriageway are therefore two different reference points.
| Type of road | In a built-up area | Outside a built-up area |
|---|---|---|
| National road | 10 m | 25 m |
| Voivodeship or county road | 8 m | 20 m |
| Municipal road | 6 m | 15 m |
For a municipal road it is 6 m in a built-up area and 15 m outside it. For a national road it is 10 m in a built-up area and 25 m outside it. For a voivodeship or county road it is 8 m in a built-up area and 20 m outside it. In especially justified cases a structure next to a public road may be placed closer, but only with the consent of the road manager, issued before the building permit or the notification of works (art. 43 ust. 2 udp).
We suggest treating the line from the plan and the distance from art. 43 udp as two separate conditions and taking the one that puts the building further from the carriageway. If the resolution gives the distance of the building line in metres, check in its text what it was measured from, for example from the boundary line of the road. Do not guess that reference point. On a corner plot, next to two roads, check the line and the carriageway distance separately for each of them.
Does the building line apply to a carport, garage or fence?
The answer is in the text of the plan resolution or the WZ decision, not in a general rule. Read whether the provision on the line speaks of buildings or of all structures, and whether it names garages, carports and outbuildings. If the wording is unclear, ask the planning department of the municipal office before you order a design.
A separate line may apply to underground storeys. A local plan sets, depending on need, building lines for underground storeys (art. 15 ust. 3 pkt 13 upzp). In a WZ decision an additional building line for underground storeys is allowed (§ 3 ust. 4 of the 2024 regulation). Annex no. 2 to the 2026 regulation has its own symbol for the maximum building line for underground storeys. An underground garage or a cellar can therefore be subject to a different line than the above-ground part of the house.
Check extras such as steps, a balcony, a bay window, a terrace, a carport or a fence separately. Do not assume that the line covers them, or that it does not. Look in the resolution for an explicit provision on projections and on fences, and if there is no answer, ask the office in writing. You can attach the office's reply to the design documentation.
How the building line affects the design of a house
A building line narrows the area where you can place the mass of the house. With a mandatory line the position of the front is decided for you. With a maximum line you can pull the building back into the plot, which changes the room left for the garden, the driveway and parking. It makes sense to start the first sketch from the line and only then choose the shape of the house.
How to check the building line on your plot
- Find out whether the plot has a local plan. The steps are in how to find the zoning plan of a plot in Poland.
- Order an extract and a drawing from the plan, or read the resolution and the plan drawing. Everyone has the right to inspect a local plan and to receive extracts and drawings from it (art. 30 ust. 1 upzp).
- On the drawing find your plot and the building line symbol, then read it in the legend of that plan.
- In the resolution text find the provisions on building lines for your area, including projections, underground storeys and the point the distance is measured from.
- Compare the result with the Urban Register (*Rejestr Urbanistyczny*). Spatial data created for a local plan includes the location of the building line in vector form (art. 67a ust. 3b pkt 2 upzp), and access to the information and data made available in the Urban Register is free of charge (art. 67f ust. 1 upzp). Confirm what you see there in the resolution or at the office.
If you are still deciding whether to buy, also read how to check if land is buildable in Poland. The building line is one of the points worth closing before you sign a contract.
When there is no plan, the WZ decision sets the building line. In a WZ decision the line is set as an extension of the building line existing on neighbouring plots (§ 3 ust. 1 of the 2024 regulation). Where the lines of neighbouring buildings form a step, the line is set as a continuation of the line of the building that stands further from the road lane (§ 3 ust. 2). A different line may be set if it follows from the analysis under art. 61 ust. 5a upzp (§ 3 ust. 3). The analysed area is marked out at a distance equal to three times the width of the front of the site, but not less than 50 m and not more than 200 m (art. 61 ust. 5a upzp).
Read the WZ decision the way you read a plan resolution: with its map, its analysis and its provision on the kind of line. If the decision has no line or the line is unclear, ask the authority that issued it.
The tool is in Polish. Search and the map work without logging in. Building variants need a free account.
What Zabudowa.com.pl does and what it does not do
You enter a plot number in Zabudowa.com.pl and see its boundaries and its land use from the local plan, if the municipality publishes the plan online. The plan parameters have two fields, labelled Linia zabudowy maks. (m) and Linia zabudowy obow. (m), meaning the maximum and the mandatory building line. You type the distance of the line from the resolution or from the WZ decision. Rules R04 and R05 then check a building variant against the maximum and the mandatory line. This is a first check that does not replace an urban planner or an architect.
What the tool does not do: it does not replace an extract from the plan or a decision of the office. Only some municipalities publish the numeric indicators of a plan in their data, and for the others the tool fills in typical values marked as estimated (the label is *Szacowane*). Copy the building line from the document, not from a suggestion. The interface is in Polish only. Search, the map and plot data work without logging in. Generating building variants needs a free account.
Mistakes to avoid when designing around a building line
- Do not mix up the two kinds of line. A maximum line leaves room to set the building back, a mandatory line does not.
- Do not take the reference point from memory. Check in the resolution what the line distance is measured from, and work out the distance from the carriageway under art. 43 udp separately.
- Do not skip the line when buying a plot. Ask for an extract from the plan and mark the line on the map before you judge how much room is left for a house.
- Do not show a designer only the land use symbol. Give them the resolution, the plan drawing and its legend.
If your doubt is about one specific provision, the most reliable answer comes from the planning department of the municipal office or from a licensed designer.
Frequently asked questions
What is the difference between a mandatory and a maximum building line in Poland?
A building wall may not cross a maximum line, but the building may stand on it or further back in the area open to development. With a mandatory line the building should stand exactly on the line. Both kinds are provided for in § 3 ust. 4 of the 2024 regulation. Read the meaning for your plot in the plan resolution or the WZ decision.
How far must a house be from a public road in Poland?
From the outer edge of the carriageway of a municipal road, structures should stand at least 6 m inside a built-up area and 15 m outside it (art. 43 ust. 1 udp). We suggest treating the line from the plan or the WZ decision as a separate condition and taking the one that puts the house further from the road.
Does the building line apply to a garage or carport?
It depends on the wording in the plan resolution or the WZ decision. Check whether the provision on the line speaks of buildings or of all structures, and whether it names garages and carports. A plan may also set a separate line for underground storeys (art. 15 ust. 3 pkt 13 upzp). If in doubt, ask the planning department of the municipal office.
Where can I find the building line for a plot?
In the resolution and on the drawing of the local plan. Everyone has the right to inspect a plan and to receive extracts and drawings from it (art. 30 ust. 1 upzp). Read the line symbol in the legend of the drawing. Spatial data for a plan also includes the line (art. 67a ust. 3b pkt 2 upzp), but confirm it in the resolution.
Is there a building line when no local plan exists?
Without a plan, the building conditions for investments other than public-purpose ones are set by a WZ decision (art. 4 ust. 2 pkt 2 upzp). Its line extends the line existing on neighbouring plots (§ 3 ust. 1 of the 2024 regulation), unless the analysis under art. 61 ust. 5a upzp justifies a different one (§ 3 ust. 3).
Sources and legal basis
- Act on spatial planning and development, consolidated text Dz.U. 2026 poz. 538
- Regulation on setting requirements for new development and land use where there is no local plan, Dz.U. 2024 poz. 1116
- Regulation on preparing a draft local spatial development plan, Dz.U. 2026 poz. 1192
- Act on public roads, consolidated text Dz.U. 2025 poz. 889
- Judgment of the Voivodeship Administrative Court in Lublin, 2015, II SA/Lu 1133/14, Lublin Voivodeship Official Journal
Check your plot
Enter the plot number and find out in 2 minutes what you can build on it. Free, no sign-up. (The analysis tool is in Polish and covers Polish plots.)
Analyze a plot for freeRelated articles
How to Find the Zoning Plan of a Plot in Poland: Geoportal, BIP and Urban Register
How to find the zoning plan of a plot in Poland: Urban Register, geoportal, municipal BIP, official extract. Steps, stamp duty, and what to do with no plan.
Maximum Building Footprint in Poland: How Much of Your Plot You Can Build On
Maximum building footprint in Poland is the share of a plot buildings may cover. How it is measured, what counts (terrace, garage, shed), where the limit is.
Minimum Plot Size for a House in Poland: Area, Width and Plot Division
There is no single national minimum plot size for a house in Poland. See where the figure comes from: local plan, zoning decision or plot division rules.